Bespoke kitchens: 2026 pricing, material options, and design planning
- Neil Norton Design

- 16 hours ago
- 7 min read
TL;DR: Bespoke kitchens provide limitless customization by crafting every cabinet from scratch to fit unique room dimensions rather than using modified factory-standard boxes.
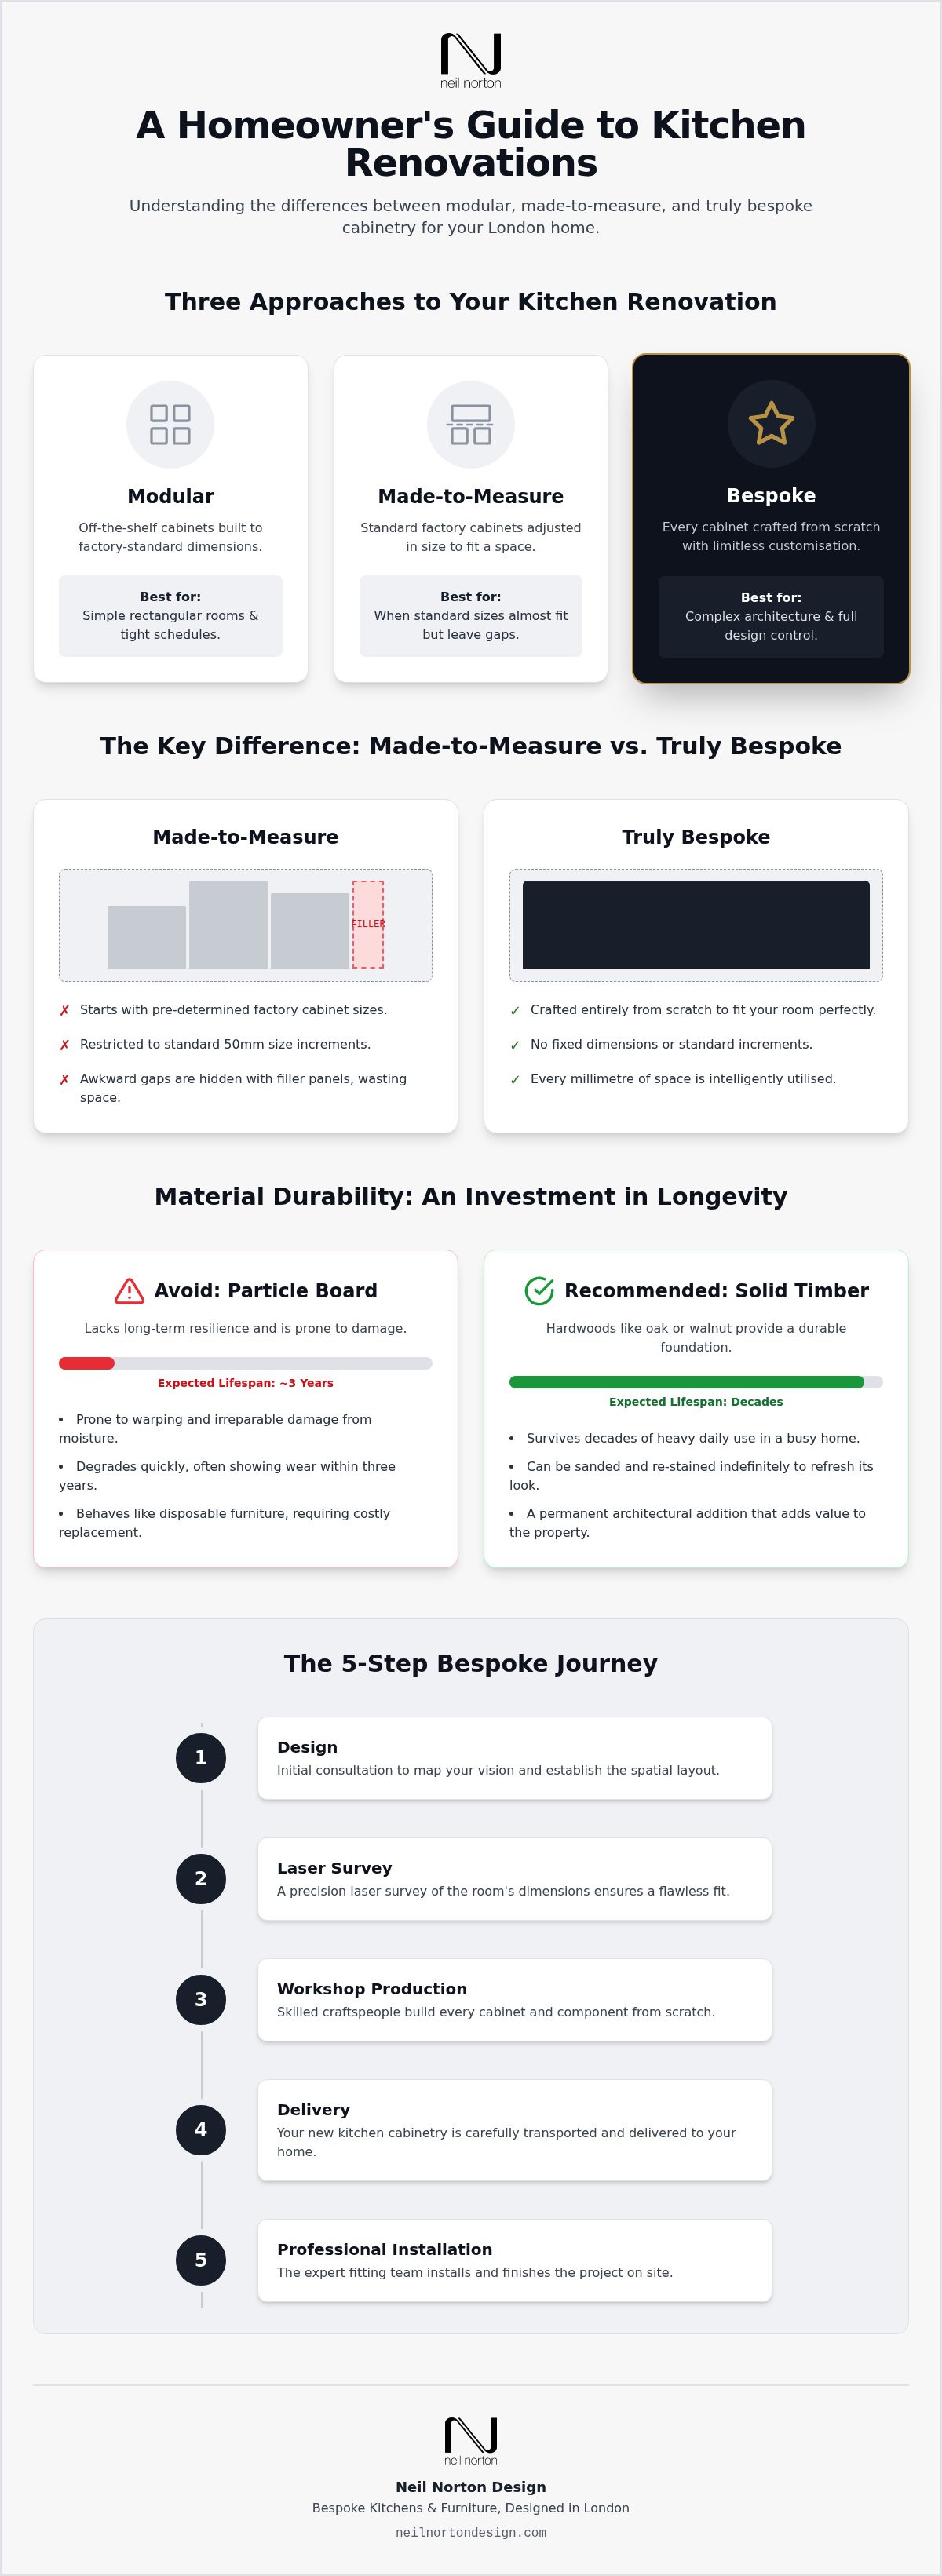
True bespoke joinery eliminates the 50mm size increments found in standard or made-to-measure cabinetry.
Solid timber construction is recommended over particle board to prevent moisture warping within 3 years.
Choose modular units for simple rectangular rooms unless the architecture features irregular walls or stepped ceilings.
The 5-step process includes design, laser survey, workshop production, delivery, and professional installation by kitchen builders. Custom kitchens (bespoke kitchens) offer tailored spatial layouts that reflect individual tastes and architectural nuances across properties. Investing in custom kitchen cabinets (bespoke kitchen cabinetry) delivers precise fitting for unique room dimensions. The core decisions sit in three places: whether made to fit (made-to-measure) units or one of a kind (truly bespoke) joinery suit the room, which 2026 London price band matches the scope, and how materials plus lead times shape the finished result. Settling those questions early keeps renovation budgets realistic and layouts honest about the building.
Table of contents
3 Kitchen renovation approaches that fit your needs
You can refresh your space with off-the-shelf units, adapt standard layouts, or invest in full tailored joinery. Choosing tailor-made options reduces long-term stress for many clients, and precision fitting removes wasted corner space.
Typical situations and a clear next step:
Tight schedule and a simple rectangular room: use standard modular units for a fast install.
Standard sizes almost fit, with a few awkward gaps: choose made to fit so factory boxes are adjusted rather than rebuilt.
Complex architecture, structural changes, or a need for full control over every inch: commission a custom kitchen (bespoke kitchen).
When planning structural changes, visit Bespoke Kitchen & Furniture Design in London to explore options made to fit your room. Map daily storage habits before you commit, so the layout serves how you cook rather than how a catalogue is cut.
What is the difference between a made-to-measure kitchen and a bespoke kitchen?
Unlike made to fit options that rely on altered factory units, a custom kitchen is crafted from scratch without fixed box dimensions.
Off-the-shelf modular ranges still limit layout choices even when they adapt to a wall run. A one of a kind approach lets each millimetre follow the room. Made-to-measure starts from pre-determined cabinet sizes modified to close gaps; true custom kitchen builders (bespoke kitchen makers) construct each piece individually. According to Wikipedia's 2026 entry on kitchen design, modern spaces require integrated layouts where structural limits dictating room flow are entirely removed.
When planning your renovation, explore options for Bespoke Kitchen & Furniture Design in London to tailor storage to how you work. Made-to-measure suits simple spaces; truly custom design fits complex layouts. Premium paint and wood types (materials and finishes) then personalise detail without forcing a standard grid.
Tip: Always ask your designer if cabinet widths are restricted to standard 50mm increments or made entirely from scratch.
2026 London price bands that keep renovation spend predictable
Establishing your budget means assessing custom kitchen scope, worktop materials, and complete fitting fees early.
Unexpected costs frequently stem from site preparation, waste removal, and post-installation care instead of the cabinetry itself. Request an itemised quote covering full fitting and after-sales support so the total stays transparent.
Evaluating architectural balance helps the investment hold value over time. Read Defining Premium Kitchens: An Architectural Approach to discover how structure dictates final spend for kitchen builders.
Quality kitchen cabinets support long-term durability in one of a kind homes. Homeowner reviews show how price clarity and lead times land in real projects.
Among Neil Norton Design's Google reviews, Michelle (5★) wrote:
"Lovely jubbly kitchen that really has the wow factor. Great prices and very good lead times. Will be adding pictures to my review shortly."
Clear communication and short turnaround times support a controlled installation from survey through handover. Ask for a line-by-line quote before drawings freeze.
Materials and finishes that endure heavy daily use
Choosing solid timber over particle board helps a custom kitchen survive decades of heavy daily use. Mass-produced alternatives warp under moisture and force costly replacements that erode the long-term budget. Solid oak or walnut carcass construction is the practical route when you want joinery that can be maintained rather than swapped.
From client work we see moisture degrade cheap veneers within three short years. Solid hardwoods can be sanded and re-stained indefinitely, which justifies their initial cost. Read about Contemporary Kitchens: An Architectural Approach to Bespoke to see how structural integrity pairs with refined aesthetics.
Off-the-peg units behave like disposable furniture, whereas crafted joinery acts as a permanent architectural addition to the home. High-end paints and wood varieties age with a rich patina rather than flaking. High-grade hardwoods suit busy families who need resilience; soft pine fits low-traffic guest spaces. Lock in enduring quality early so you avoid paying twice for the same run of cabinets.
Lead times and installation steps that keep trades aligned
Planning a custom kitchen needs a structured timeline that synchronises layout changes, cabinet production, and final fitting.
According to the official Companies House SC810439 register entry 2026, tracking corporate verification details helps uphold standards across long manufacturing cycles. Early scheduling prevents costly reworks and keeps trades aligned.
Design Approval: You finalise space plans and select paint and wood types.
Site Survey: Laser measurements capture exact room dimensions before production starts.
Workshop Production: Master joiners build your made to fit kitchen cabinets.
Delivery: Components arrive packed to protect each hand-finished surface.
Fitting: Professional kitchen builders erect the frame and level each unit.
Timing scales with complexity, so build patience into the programme rather than compressing the workshop phase.
Tip: Engage your kitchen maker during the early architectural stage to align service layouts before floorboards are laid.
Cabinetry and storage that reclaim wasted corners
Tailored storage maximises cooking space by matching kitchen cabinets to daily routines and turning awkward corners into working zones.
Integrated lighting inside custom pantries improves visibility and adds a warm evening ambiance, while concealed task lights illuminate worktops without cluttering the visual line.
Deep drawers outperform standard shelves for heavy cookware: pull-out trays bring items forward so nothing sits lost at the back. Made to fit solutions can take specialised spice racks, hidden bin pull-outs, and built-in knife blocks, giving a one of a kind layout that keeps counters clear. Custom kitchen elements also let you pick durable paint and wood types that match the home’s character. Share your storage habits at design stage so the workshop can price the internal fittings with the carcasses.
When modular joinery makes more sense than full custom
Standard off-the-shelf units suit simple layout spaces when time or budget sits first.
Standard rooms do not always need a custom kitchen. Pre-made modules fill regular walls quickly without individual craftsmanship. A made to fit layout needs longer lead times; standard boxes arrive fast and suit quick renovations.
Factory units set clear limits: you trade unique sizing for rapid delivery. Choose modular units for fast, boxy rooms; pick custom options when the plan has irregular walls, stepped ceilings, or services that refuse a grid.
London makers whose joinery holds up for decades
Working with seasoned custom kitchen craftsmen keeps layout and function aligned with how you live.
In showroom meetings, comparing local joiners can feel like weighing a custom suit against an off-the-rack coat. Neil Norton Design builds made to fit storage around daily routines, and hand-crafted kitchen cabinets hold up against factory units over decades of use. Solid timber joinery handles heavy loads without sagging when each panel is built for the room’s dimensions.
A one of a kind space leaves paint and wood types open to personal taste. Look for workshops with proven local track records so complex architectural spaces become functional rooms rather than catalogue approximations. Book a showroom visit when you are ready to test samples against your light and traffic patterns.
Frequently asked questions
What is the price range for a classic bespoke kitchen?
Total investment varies with materials and project size, so request a personalised quote for exact figures. Premium paint and wood types influence the final cost because each unit is tailored to the room. Neil Norton Design prepares estimates against your drawings and site notes.
What is the difference between a made-to-measure kitchen and a bespoke kitchen?
A made to fit space uses standard unit templates adjusted slightly, while true customisation builds each cupboard from scratch. Factory limits constrain mass-production options; one of a kind woodwork can follow awkward walls or ceiling heights and match lifestyle detail in the layout.
What does ‘bespoke’ really mean?
Bespoke means an item is built to your individual order rather than selected from pre-made factory stock. Tailored kitchen cabinets are crafted for the home, without pre-set size blocks. Dedicated kitchen builders construct each piece for the measured space.
What wood and finishes are used?
Craftsmen build custom units from solid hardwoods with durable painted coatings, clear protective oils, or smooth protective varnishes. Hardwood frames support long structural life; oil finishes highlight natural timber grain; painted coats open a wide colour range.
What are the benefits of a bespoke kitchen?
Custom cabinetry uses the floor plan fully and builds storage around cooking habits, so awkward alcoves become working cupboards. Quality joinery can raise property value and leaves design detail under your control.
Planning your next step
A custom kitchen adds lasting value when the 2026 choices on budget band, material grade, and modular versus fully tailored joinery stay consistent from first survey to fit. Neil Norton Design brings over 25 years of experience to that path: projects are designed in London and handcrafted on the west coast of Ireland, with paint and wood types set around daily habits.
To plan your project, book a complimentary design consultation or visit the Wimbledon showroom at 167 Arthur Road, London SW19 8AD. The team can turn measured ideas into workshop drawings when you are ready to start.


Comments