Contemporary Kitchen Materials: An Architectural Approach to Bespoke Spatial Design
- Neil Norton Design

- Aug 21
- 12 min read
Why settle for a kitchen that is merely assembled when it could be authored? For many, the journey towards a new home heart begins with a sense of frustration at the rigid constraints of modular systems. You might worry that your choice of contemporary kitchen materials will feel obsolete within a few seasons, or perhaps you feel a quiet anxiety over how complex junctions will be resolved when the plans finally meet the reality of your walls. It's a valid concern; a home deserves more than a collection of predefined options that ignore the unique rhythm of its architecture.
This article explores how a deliberate, interpretive process transcends basic function to create a singular spatial work. We will examine how material honesty and the pursuit of refined detail ensure longevity, moving away from fleeting trends towards a continuous architectural language. By composing elements like light, proportion, and texture with specific intent, we can achieve a visual and tactile harmony that lasts a lifetime. You'll discover how professional guidance from concept to installation transforms the kitchen into an enduring expression of authorship in space.
Table of Contents
Defining Contemporary Kitchen Materials as a Singular Spatial Work
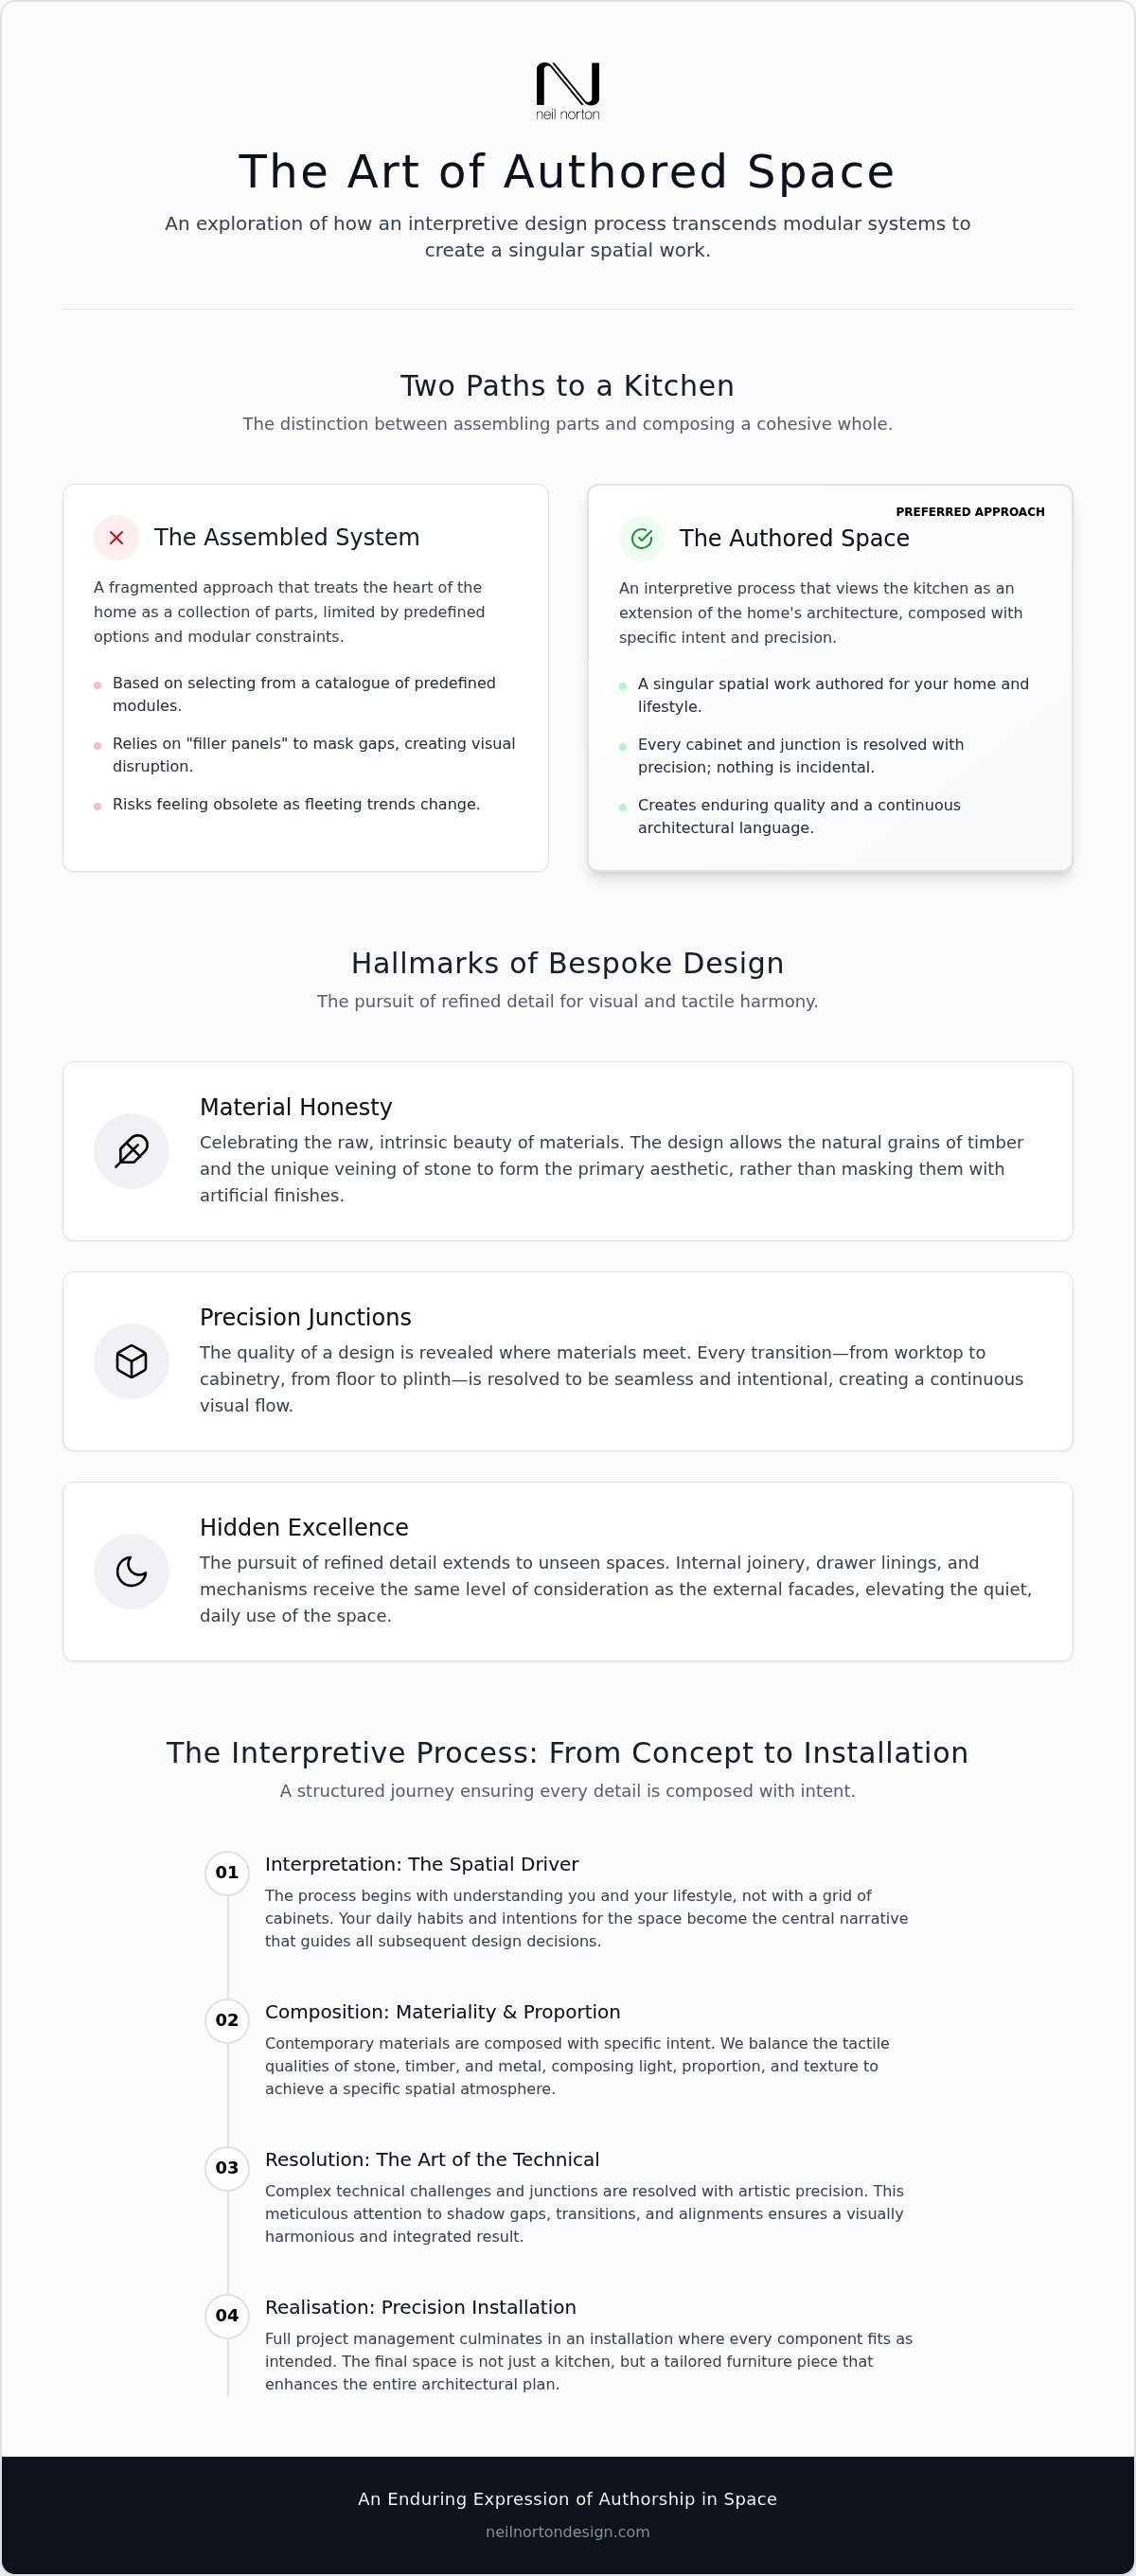
Most kitchen projects begin with a catalogue. Homeowners are often encouraged to select from a series of predefined modular options, picking a door style from one page and a stone sample from another. This fragmented approach treats the heart of the home as a collection of parts rather than a cohesive whole. At Neil Norton Design, we reject this system-led mentality. We believe that choosing contemporary kitchen materials should be an act of authorship, where the palette is used to compose a singular spatial work that resonates with the architecture of your home.
When we move away from the limitations of modular systems, the kitchen transcends its basic function. It becomes a narrative of materiality and proportion. True bespoke design ensures that nothing is incidental; every line and transition is deliberate. This approach allows us to resolve the unique challenges of a room, such as awkward alcoves or specific light orientations, which mass-produced units simply cannot address. By focusing on material honesty, we create environments that feel grounded and permanent.
The Interpretive Process: Composing with Intent
Our work is guided by an interpretive process that places your lifestyle at the centre of the architectural narrative. We don't start with a grid of cabinets; we start with how you intend to use the space. Whether you're hosting large gatherings in a Chelsea townhouse or enjoying quiet family meals in a Wimbledon extension, your daily habits dictate the spatial driver. This allows us to compose contemporary kitchen materials with specific intent, balancing the cool, tactile precision of natural stone with the organic warmth of sustainably sourced timber.
Contemporary kitchen materials represent a resolved architectural environment where every surface and junction is composed to achieve a specific spatial atmosphere. By understanding the interplay between different textures, we can direct the eye and influence the flow of movement throughout the room. This intentionality ensures that the final installation isn't just a place to cook, but a tailored furniture piece that enhances the entire floor plan.
Visual and Tactile Harmony in Bespoke Design
Achieving a sense of calm in a modern home requires a delicate balance between aesthetic minimalism and the warmth of high-end craftsmanship. We strive for a visual and tactile harmony that invites touch and rewards close inspection. This pursuit of refined detail is evident in several key areas:
Material Honesty: Celebrating the raw beauty of natural grains and stone veining rather than masking them.
Precision Junctions: Ensuring that the transition between a timber breakfast bar and a stone island is seamless and intentional.
Hidden Excellence: Applying the same level of detail to internal joinery and drawer linings as we do to the external facades.
This level of care creates a classic design that lasts a lifetime. As a trusted advisor with experience across 200+ happy clients, we navigate these complex technical resolutions so you don't have to. The result is a space that feels effortless, where the quiet elevation of daily use becomes the ultimate goal of the design.
The Architectural Language of Cabinetry and Junctions
Architecture doesn't end at the structural walls; it continues into the very fabric of the interior. When we compose a kitchen, we view cabinetry as an extension of the building's language rather than a secondary addition. This approach requires a total rejection of the incidental. In many standard installations, "filler panels" are used to mask the gaps between modular units and the unique contours of a room. For us, these panels represent a failure of design. By utilising contemporary kitchen materials within a bespoke framework, we ensure that every cabinet is sized with precision, creating a continuous flow that respects the proportions of your home.
Achieving this level of visual harmony relies on the resolution of technical details as an art form. We believe that nothing is incidental. Every shadow gap, plinth height, and handleless transition is a deliberate choice made to enhance the spatial narrative. This meticulous attention to detail is what allows a kitchen to transcend its functional requirements and become a tailored furniture piece that feels integrated into the domestic architecture.
Precision Engineering and Spatial Resolution
The transition between different materials is where the true quality of a design is revealed. We use advanced proficiency in Vectorworks to conceptualise these complex material junctions long before they reach the workshop. This technical rigour is essential when resolving the meeting point between a heavy stone worktop and delicate timber cabinetry. We don't just place surfaces next to each other; we engineer the junction to ensure a seamless, flush finish that feels intentional and permanent. If you're ready to move beyond standard systems, you can explore our bespoke kitchen design service to see how we resolve these complex spatial challenges.
The Art of the Resolved Line
Design sensitivity extends far beneath the surface. For a work to be truly singular, the internal organisation must reflect the same level of care as the external facades. We treat the interior of our cabinetry with material honesty, ensuring that the tactile experience of opening a drawer or cupboard is as satisfying as viewing the kitchen from across the room. This involves:
Integrated Surfaces: Creating handleless transitions that maintain a clean, uninterrupted architectural line.
High-Quality Hardware: Selecting components that provide a silent, weighted response, reinforcing the sense of longevity.
Purposeful Joints: Ensuring every joint and transition serves the overall composition, eliminating unnecessary visual noise.
This pursuit of the resolved line ensures that the kitchen functions as a cohesive whole. Every component is composed with specific intent, resulting in a space that rewards daily use through its quiet elevation of detail and craftsmanship.
Material Honesty and the Pursuit of Refined Detail
Selecting contemporary kitchen materials is an exercise in authenticity. It's about finding a palette that speaks to the home's architectural narrative rather than following a seasonal trend. We prioritise material honesty, a philosophy where every element is chosen for its inherent character and durability. This ensures the space transcends fleeting fashions to become a classic design that lasts a lifetime. By composing these materials with specific artistic intent, we create a room that feels both grounded and elevated. Contemporary kitchen materials represent a resolved architectural environment where every surface, from the grain of the cabinetry to the veining of the stone, is composed to achieve a specific spatial intent.
The Dialogue Between Natural Stone and Timber
The interaction between natural stone and timber is a cornerstone of our interpretive design process. A kitchen island clad in natural stone provides a necessary sense of architectural weight, anchoring the room within the wider floor plan. In contrast, bespoke timber cabinetry introduces a tactile warmth that softens the minimalist lines of a contemporary layout. This dialogue between raw and refined surfaces creates a tactile harmony that rewards daily use. We don't see these as separate choices from a list; they're part of a continuous architectural language where the grain of the wood and the veining of the stone are resolved into a single, cohesive spatial narrative. This honesty ensures that the materials age gracefully, gaining character rather than feeling dated.
Light as a Material Element
Light is a physical component of the design, as vital as the cabinetry itself. Architectural lighting isn't just about visibility; it's about highlighting the junctions and textures that define the space. By intentionally integrating natural light, we enhance the perception of contemporary kitchen materials, allowing the matt finishes and natural grains to change character as the sun moves across the room. Shadow also plays a vital role in the pursuit of refined detail. It defines the kitchen's three-dimensional architectural form, drawing attention to the precision of the joints and the depth of the cabinetry. This careful manipulation of light and shadow ensures that the kitchen remains a dynamic expression of authorship in space, transforming throughout the day to meet the changing needs of the home.
Designing for London and Ireland: A Regional Context
Architecture is not a "one size fits all" discipline. The structural requirements of a Victorian villa in Chelsea differ vastly from a contemporary new-build in Chobham. A truly interpretive approach requires a deep understanding of these regional nuances. We don't simply apply a global aesthetic; we ensure our use of contemporary kitchen materials respects the heritage and footprint of the specific property. Whether we're resolving the vertical proportions of a Fulham townhouse or the generous proportions of a country estate, the design must feel like a natural extension of its environment.
In residences across Putney and Chobham, we often encounter spatial constraints that demand creative resolution. These aren't obstacles to be hidden, but opportunities for authorship. By designing bespoke furniture that responds to the specific rhythm of a room, we can turn a challenging corner into a focal point. This level of design sensitivity ensures that the kitchen doesn't just fit the space; it elevates it through intentional, artistic composition.
Bespoke Solutions for London Period Properties
London’s period homes in areas like Wimbledon and Putney often present unique challenges. Victorian and Georgian architectures are defined by high ceilings and ornate plasterwork, yet they frequently suffer from awkward alcoves and restricted footprints. Modular systems fail here because they can't adapt to non-standard angles without compromising the visual flow. We specialise in bespoke luxury kitchens that utilise every millimetre of space. By creating custom cabinetry that reaches the full height of a Fulham ceiling or turns a Chobham alcove into a functional pantry, we resolve the spatial tension between historic architecture and modern living.
The Showroom Experience: Wimbledon
The journey from concept to installation is a deeply personal one. This is why we maintain a local showroom in Wimbledon (SW19 8AD). This space isn't merely a shop; it's a design hub where homeowners can experience the tactile quality of our contemporary kitchen materials first-hand. Visiting us allows for a collaborative dialogue where we act as trusted advisors. We navigate the pursuit of refined detail alongside you, ensuring that the final composition harmonises with your home's unique character.
Our regional presence allows us to liaise effectively with local suppliers and specialist installers. This ensures a seamless project management experience from the first sketch to the final junction. If you're ready to transform your home with a singular spatial work, you can book a design consultation at our Wimbledon showroom to begin the interpretive process and see how we've helped over 200 happy clients achieve their vision.
The Neil Norton Design Interpretive Process: Concept to Installation
Creating a singular spatial work requires more than just high-quality components. It demands a rigorous interpretive process that bridges the gap between artistic vision and technical resolution. We provide full project management from initial contact through to precision installation. Our designers act as trusted advisors, navigating the pursuit of refined detail so that the final composition of contemporary kitchen materials feels effortless and intentional. This end-to-end responsibility ensures that no detail is lost in translation between the design studio and the workshop.
By maintaining total control over the programme, we eliminate the anxiety often associated with complex domestic renovations. We don't just supply furniture; we manage a transformative journey. This commitment to the client’s satisfaction is grounded in the experience of navigating hundreds of projects, ensuring that every transition and junction is resolved with the precision our award-winning status demands.
Initial Consultation and Artistic Planning
Our work begins with a deep dive into your lifestyle, which serves as the primary architectural driver for the space. During the initial consultation, we present thoughts on design, style, and refined finishes that align with your home’s character. We use Vectorworks to ensure every millimetre of material is accounted for, creating a digital model where junctions are resolved before a single piece of timber is cut. This level of technical rigour allows us to inspire and support customers through the complex design stage, moving away from predefined options towards a narrative of intentional creation.
The Build and Installation: Resolving the Vision
The transition from a digital model to physical manufacture is the most critical phase of the architectural journey. Many competitors leave fitting to third-party contractors, but we believe that the resolution of technical details is an art form that must be handled in-house. This ensures that the contemporary kitchen materials chosen for their honesty and longevity are handled with the care they deserve. Professional installation is the final act of authorship, where every line and joint is resolved to achieve visual and tactile harmony.
The result is a luxury kitchen design that quietens and elevates daily use. This seamless communication between our team, suppliers, and installers guarantees a resolved environment that functions as a cohesive furniture piece. By treating the installation as an extension of the architectural process, we deliver a classic design that lasts a lifetime, providing the security and pride that comes with true bespoke quality.
Transform Your Home with a Resolved Architectural Vision
Choosing contemporary kitchen materials is more than a stylistic preference; it's a commitment to material honesty and architectural precision. We've explored how rejecting predefined modular systems allows for a singular spatial work that respects the unique footprint of your home. By resolving technical junctions as an art form and composing light and texture with specific intent, we create environments that transcend fleeting trends. This approach ensures that your kitchen isn't just a functional room, but an enduring expression of authorship in space.
Our award-winning design-build-install service ensures that every detail is managed with sensitivity. From the first sketch in our Wimbledon or Tralee showrooms to the final installation, our team acts as your trusted advisor. We handle the full project management from initial contact to completion, ensuring your vision is realised with the high-end craftsmanship it deserves. You don't have to settle for incidental fillers or compromising layouts. Instead, you can embrace a continuous architectural language that quietens and elevates daily use. We invite you to begin your interpretive design journey with a consultation and discover how bespoke design lasts a lifetime. We look forward to helping you author a space that truly reflects your lifestyle.
Frequently Asked Questions
What is the difference between modern and contemporary kitchen design?
Modern design refers to a specific historical era, typically the mid-20th century, defined by fixed stylistic rules. Contemporary design is fluid and reflects the current architectural moment. At Neil Norton Design, we view contemporary design as an interpretive process that responds to the home’s existing footprint. It’s about using contemporary kitchen materials to compose a singular spatial work that feels relevant now whilst possessing a timeless quality that transcends fleeting trends.
How much do bespoke contemporary kitchen materials cost in London?
The investment for bespoke contemporary kitchen materials in London varies based on the scale of the architectural resolution and the complexity of the material junctions. Rather than selecting from a price list of predefined units, our clients invest in a tailored furniture piece. Factors influencing the final cost include the choice of natural stone, the volume of custom cabinetry, and the technical requirements of the installation. We provide detailed planning to ensure every millimetre serves a specific purpose.
Can you design a contemporary kitchen for a period home in Wimbledon?
We specialise in integrating contemporary cabinetry within the traditional footprints of Wimbledon period homes. Bespoke design is the only way to resolve the spatial tension between Victorian architecture and modern living without using unsightly filler panels. By using an architectural approach, we can turn awkward alcoves and high ceilings into intentional focal points. This ensures the new kitchen feels like a natural extension of the property rather than a secondary addition to a historic home.
How long does the bespoke kitchen design and installation process take?
The timeline for a bespoke project reflects the care required for a singular spatial work. From the initial consultation and Vectorworks planning to the final precision installation, the journey is methodical. Whilst exact durations depend on the project's complexity, we manage the entire programme from concept to completion. This end-to-end responsibility ensures that the transition from a digital sketch to a physical, resolved environment is seamless, maintaining the integrity of the design throughout the build.
What materials are best for a contemporary, architectural kitchen?
The best materials for an architectural kitchen are those that offer material honesty and durability. We often compose palettes featuring natural stone, such as marble or quartzite, paired with sustainably sourced timber. These choices provide the necessary architectural weight and tactile warmth. Matte finishes are frequently used to manage light as a material element, reducing glare whilst highlighting the precision of the cabinetry joints and the depth of the overall spatial composition.
Does Neil Norton Design manage the entire kitchen renovation project?
Neil Norton Design provides full project management from the first contact through to the final precision installation. We act as a trusted advisor, navigating the pursuit of refined detail on your behalf. This involves liaising with suppliers and managing the internal team to ensure that nothing is incidental. By overseeing every stage, we guarantee that the technical resolution of the material junctions meets our award-winning standards, resulting in a space that elevates daily use.
Do I need to visit the showroom in Wimbledon or Tralee to start?
Whilst the journey can begin with a digital conversation, visiting our showrooms in Wimbledon or Tralee is vital for experiencing the tactile quality of our contemporary kitchen materials. These hubs allow you to engage with our interpretive process first-hand. You can see how we resolve complex junctions and explore the material honesty of our cabinetry. It’s an opportunity to begin a collaborative relationship with a designer who understands the nuances of high-end domestic architecture.
What is an "architectural approach" to kitchen cabinetry?
An architectural approach treats kitchen cabinetry as an extension of the building’s language rather than the application of a modular system. It rejects the idea of selecting from predefined options. Instead, it focuses on an interpretive process where proportion, materiality, and light are composed with specific intent. This ensures every line and joint serves the overall spatial narrative, resulting in a resolved environment that functions as a cohesive furniture piece rather than a collection of units.


Comments