Custom Boot Room Cabinetry: Architectural Storage for London Homes
- Neil Norton Design

- 2 days ago
- 12 min read
London hallways are often the most congested areas of the home, struggling to accommodate damp coats and wet boots without descending into clutter. A standard entrance becomes a bottleneck when it lacks the structural capacity to handle the daily transition from the outdoors to the interior. You likely find that off-the-shelf furniture fails to respect the original proportions of your Victorian terrace or mansion flat, often leaving awkward gaps or blocking natural light.
Commissioning custom boot room cabinetry allows you to resolve this conflict by creating a permanent architectural feature that manages the heavy-traffic demands of a busy household. You will learn how to plan high-performance storage that balances utility with the integrity of period properties, ensuring your hallway remains organised and dry. We will examine technical considerations like integrated ventilation for footwear, scribing joinery to irregular walls, and selecting durable materials from our own workshop in Ireland.
Table of Contents
The Challenge of Hallway Storage in Period Properties
London hallways in Victorian and Edwardian homes are often restricted by narrow floorplans that were not designed for modern storage needs. Standard freestanding furniture frequently creates obstacles in these thoroughfares, leaving awkward gaps that collect dust and waste valuable square footage. These period properties require a more considered approach to organisation that respects the original architecture whilst serving a functional purpose. High ceilings offer significant vertical potential, yet the narrow widths of side-return extensions or traditional corridors strictly limit the depth of any furniture.
Commissioning custom boot room cabinetry allows you to resolve these spatial conflicts through a permanent structural intervention. By building directly into the alcoves or along the length of a corridor, you can maximise storage volume without encroaching on the walkway. A well-designed unit might include an integrated bench, providing a practical transition point for removing footwear without the need for additional freestanding pieces. This method ensures the entrance remains a clear, navigable space rather than a cluttered transit zone. For a broader Cabinetry overview, one can see how tailored dimensions are critical when working with non-standard historic walls.
Victorian Terrace Constraints
Victorian terraces are defined by their lean, elongated corridors where every centimetre of width is precious. Shallow bespoke furniture depths are necessary in these settings to maintain a safe and comfortable thoroughfare. Floor-to-ceiling units utilise the generous vertical space that standard benches ignore, providing long-term storage for seasonal items. Scribing the cabinetry to original skirting boards and uneven plasterwork ensures the installation feels like an original part of the building's fabric. This precision prevents the "tacked-on" appearance common with mass-market modular units.
Mansion Flat Entryways
Mansion flats often feature wider entrance halls that suffer from a lack of natural light. Large-scale cabinetry can easily overwhelm these spaces if the design is too heavy or dark. Mirrored back panels within open shelving or glass-fronted cupboards help bounce light into the deeper recesses of the flat, making the entryway feel more expansive. Flush-fitted designs, such as those seen in The Viewfield project, prevent the hall from feeling overcrowded whilst providing robust storage for coats and bags. This approach maintains the formal aesthetic expected in high-end London apartments.
Technical Standards for High-Performance Cabinetry
Boot rooms are the primary defensive barrier against the British weather. Unlike wardrobes or media units, this cabinetry must endure constant exposure to moisture and heavy physical loads. Standard furniture often relies on basic cam-and-pin fixings that loosen over time when subjected to the weight of multiple heavy winter coats. High-performance custom boot room cabinetry requires a different engineering approach to ensure it remains a permanent fixture. We adhere to rigorous Architectural Woodwork Standards to ensure every unit maintains its structural integrity under daily stress.
Material Behaviour and Moisture Resistance
Damp outdoor gear creates a microclimate of high humidity within enclosed storage. We utilise moisture-resistant cores for internal shelving and carcasses to prevent the swelling and warping common in mass-market alternatives. Natural timber is a living material that expands and contracts with seasonal changes. Our designs incorporate specific tolerances to allow for this movement without compromising the structural alignment. Specialist lacquers are applied to seal every surface, preventing water ingress at the critical joints where moisture typically causes delamination.
The Irish Workshop Advantage
Every component is manufactured in our own workshop in Ireland, where we control the environment for seasoning and finishing. We use solid timber frames to provide the rigidity needed for floor-to-ceiling units that house heavy gear. High-traffic drawers are constructed with traditional dovetail joinery, a method that uses interlocking wedges to resist the mechanical pull of daily use. This is technically superior to glued or stapled drawers, which often fail after a few seasons of heavy use. You can discuss your material requirements with our designers to see how these standards apply to your home.
Precision manufacturing ensures that each piece fits the unique dimensions of your London property, accounting for the irregular walls mentioned in previous sections. Bespoke finishes are applied in controlled booths to ensure a superior bond between the pigment and the timber. This process creates a surface that is both tactile and resilient to the scuffs of boots and bags. By following established industry standards, we produce furniture that avoids the common trade-off between aesthetic appeal and long-term durability. Whilst solid timber faces require more initial maintenance than plastic laminates, their ability to be refinished ensures they last a lifetime. Using hand-finished details distinguishes our furniture from mass-market modular alternatives that rely on plastic edge-banding.
Comparing Modular Storage and Bespoke Cabinetry
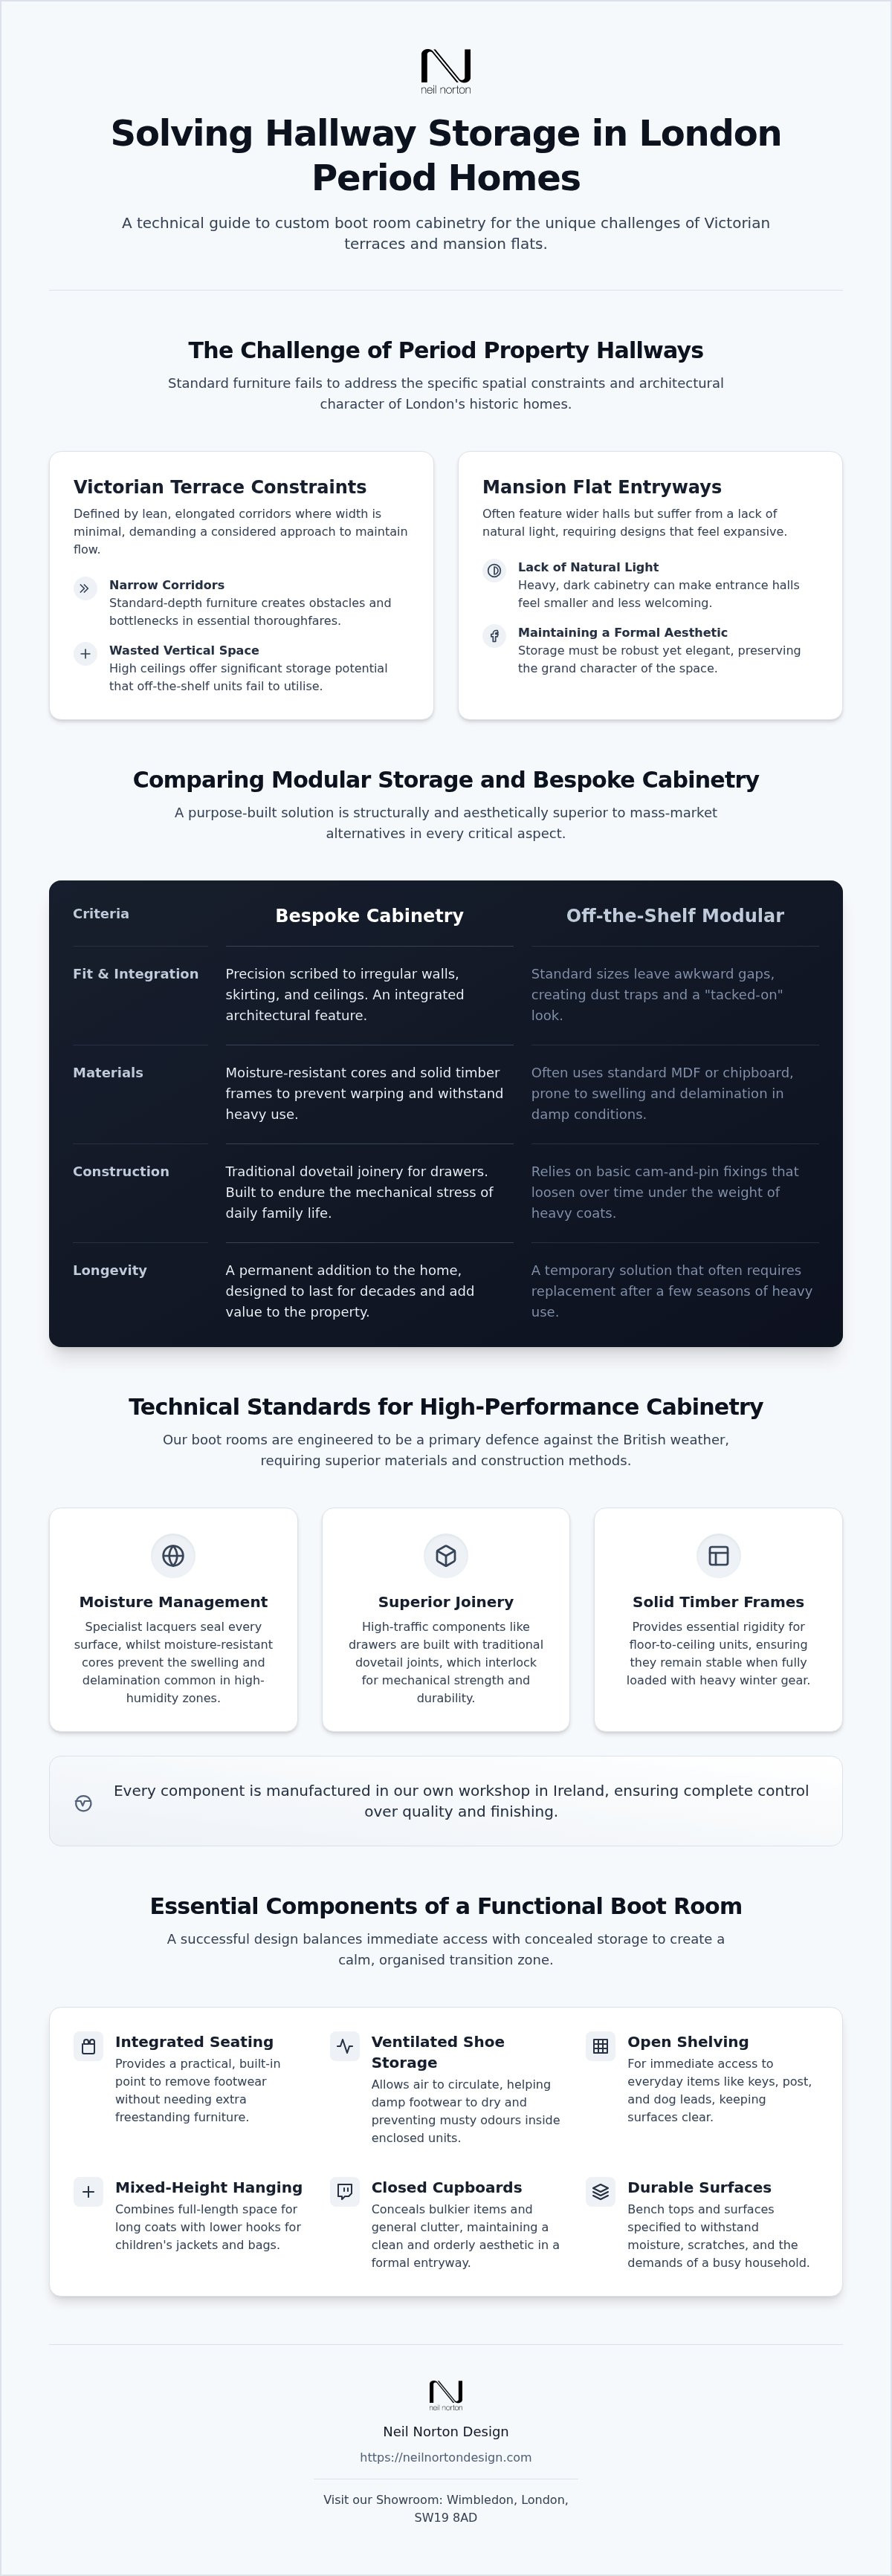
Modular furniture is designed for the average room, which rarely exists in London's period housing stock. These units rely on filler panels to mask the gaps between the cabinetry and the walls. This creates dead space and breaks the visual lines of a room. In contrast, custom boot room cabinetry is manufactured to the exact millimetre of your floorplan. It follows the precise contour of the wall, ensuring every bit of available volume is utilised for storage. This precision is particularly important in side-return extensions where every centimetre of floor space affects the room's flow.
True architectural joinery integrates seamlessly with existing features like ornate cornicing and high skirting boards. We scribe our cabinetry on-site to ensure a flush fit against irregular Victorian plasterwork. This level of detail allows the furniture to feel like an original component of the house rather than an after-thought. Adhering to Architectural Woodwork Institute (AWI) standards ensures that these complex installations maintain their structural integrity over decades.
Modular systems often force a compromise between shelf spacing and the actual dimensions of your belongings. A bespoke approach allows for a detailed audit of your household items before construction begins. You might choose to include ventilated cubbies for wet footwear or dedicated charging points for electronics. While the lead time for bespoke work is longer than purchasing off-the-shelf units, the result is a tailored solution that addresses the specific constraints of your property.
The Efficiency of Fitted Design
Fitted designs eliminate the dust traps found on top of freestanding wardrobes or behind modular units. By building cabinetry flush to the floor and ceiling, you maximise storage density in narrow London hallways. Internal configurations can be tailored to specific requirements, such as tall compartments for riding boots or shallow pull-out racks for trainers. This fitted furniture approach ensures that even the most compact entrance remains highly organised.
Long-term Value and Durability
Modular furniture is often viewed as a temporary solution that can be moved or replaced. Bespoke cabinetry is a structural asset that adds permanent value to a residence. High-quality hardware and solid timber frames ensure that doors remain perfectly aligned despite the weight of heavy coats and frequent daily use. This durability is essential for the high-traffic environment of a London family home. Unlike modular units that may show wear at the joints within a few years, our Irish-made furniture is designed to endure.
Essential Components of a Functional Boot Room
A functional entrance must resolve the tension between immediate accessibility and visual order. Open shelving within your custom boot room cabinetry allows for the quick retrieval of everyday items and facilitates better airflow around damp garments. Conversely, closed cabinetry is better suited for formal entries where you wish to conceal the inevitable clutter of seasonal accessories. Integrating these two styles ensures the space remains practical for daily use whilst maintaining the clean aesthetic required for a high-end London home.
Integrated seating is a fundamental component that serves as a transition point between the outdoors and the interior. The bench must be set at a comfortable height for both adults and children, typically between 450mm and 480mm from the finished floor level. In the windowless hallways common to many Victorian terraces and mansion flats, internal LED lighting is required to ensure deep cupboards remain usable. These lights can be triggered by motion sensors, providing immediate visibility without the need for manual switches when entering with bags or groceries.
Ventilation and Airflow Solutions
Enclosed shoe storage is a high-moisture zone that requires specific technical interventions to prevent odours and material degradation. Slatted shelves or discreetly routed vents allow air to circulate around wet footwear, facilitating the drying process more effectively than solid surfaces. Damp coats also require sufficient spacing between hooks to allow for natural evaporation rather than trapping moisture against the cabinetry back panel. We often incorporate air gaps at the top of floor-to-ceiling units to maintain a consistent temperature and prevent stagnant air from accumulating inside the carcasses.
Hardware and Accessories
The longevity of a boot room depends heavily on the quality and installation of its hardware. Heavy-duty hooks must be secured directly into the solid timber frames of our Irish-made furniture rather than just the decorative back panels. This prevents the sagging or mechanical failure that occurs when multiple heavy winter coats are hung in the same location. You should consider brass or antique bronze hardware to complement the original ironmongery found in period properties. Integrated boot pull-outs and umbrella stands can also be built into the base units to keep the floor area clear. To start planning these specific details for your home, you can contact our design team at the Wimbledon showroom.
Whilst open shelving is efficient, it requires a higher level of personal organisation to avoid a chaotic appearance. Closed doors provide a more architectural finish but can restrict airflow if ventilation is not technically addressed during the design phase. Base units can be fitted with moisture-resistant trays to catch drips from umbrellas or wet boots, protecting the primary timber structure from water ingress. This managed approach to moisture ensures the cabinetry remains a permanent asset rather than requiring frequent repair or replacement due to damp-related damage.
Planning Your Custom Cabinetry Project
Hallway clutter often persists because homeowners underestimate the volume of gear they actually own. A successful project for custom boot room cabinetry begins with a rigorous audit of your storage requirements. You must account for the specific height of your tallest boots and the depth of your largest sports bags to avoid wasted volume. This data allows our designers to create a layout that functions as a high-performance system rather than just a set of cupboards.
The boot room must not function as an isolated utility box; it should provide a logical aesthetic bridge between the outdoors and your primary living spaces. Consider how the materials and finishes will transition into the rest of your home's interior. Visiting the London showroom in Wimbledon allows you to examine physical material samples and see The Viewfield Boot Room in person. This physical consultation helps you understand the tactile quality of our Irish-made joinery before the design phase begins.
The Design Conversation
The design phase addresses the technical constraints of your hallway, such as the location of radiators and electrical sockets. We must ensure that cabinetry does not block heat circulation or access to essential utilities, which often requires integrated venting or recessed access panels. Selecting wood species like oak or ash requires an understanding of how these materials behave in high-moisture environments. You will review detailed technical drawings to confirm every internal configuration and external detail before manufacture commences in our workshop. This collaborative process ensures that the final product meets the exact needs of your household.
Installation in London Homes
Installing bespoke furniture in London presents unique logistical challenges, particularly within mansion flats or narrow Victorian terraces with restricted parking. Our team manages the entire process, from navigating these access constraints to the final on-site assembly. Precision on-site scribing is a critical step, as it allows the cabinetry to follow the irregular contours of period plasterwork without unsightly gaps. This ensures the unit looks like a permanent architectural feature of the room. Final adjustments to hinges and handles are performed to ensure smooth operation under the daily weight of heavy winter gear.
Once installation is complete, the cabinetry serves as a structural asset that provides enduring utility. We manage the project from the initial design conversation through to the final handover, ensuring every element is installed to our exacting standards. This comprehensive approach distinguishes our services from retailers who only provide the furniture without overseeing the physical integration into your home. Visit our Wimbledon showroom to start a design conversation about your bespoke storage project.
Creating a Permanent Architectural Asset for Your Entryway
London's period properties require storage solutions that respect their historic proportions whilst managing the heavy-traffic demands of modern life. By choosing custom boot room cabinetry, you move beyond the limitations of modular units and create a permanent architectural feature tailored to the exact millimetre of your home. Our furniture is made in our own workshop in Ireland, where we apply traditional joinery methods and moisture-resistant finishes to ensure structural stability in high-humidity zones and against daily wear.
We manage every project from the initial design conversation through to the final installation, ensuring a seamless fit against irregular Victorian plasterwork. This managed approach guarantees that your cabinetry functions as a high-performance system that respects the architectural integrity of your property. Visit our Wimbledon showroom to examine material samples or contact us to start your custom boot room design conversation. We look forward to helping you organise your entrance with precision, durability, and lasting value.
Frequently Asked Questions
What is the best material for boot room cabinetry in a damp environment?
Moisture-resistant (MR) MDF is the most stable choice for custom boot room cabinetry carcasses because it resists swelling when exposed to damp gear. We pair these cores with solid timber frames and doors to provide structural rigidity. Specialist lacquers are applied in our own workshop in Ireland to seal the joints against water ingress. This ensures the cabinetry maintains its integrity in the high-humidity environment of a London entrance.
Can I fit a boot room into a very narrow Victorian hallway?
You can install effective storage in narrow Victorian hallways by utilising shallow cabinet depths and vertical space. We design units that provide enough room for coats without obstructing the thoroughfare. Scribing the cabinetry directly to the irregular walls ensures every millimetre of width is used. This approach turns a restricted corridor into a high-performance transitional zone whilst respecting the original floorplan of the property.
How do I ensure my boot room cabinetry matches the period features of my home?
We ensure a perfect match by replicating existing architectural details like skirting boards, cornicing, and architraves. The cabinetry is scribed to the wall to look like a permanent structural feature rather than an addition. Choosing traditional ironmongery, such as aged brass or bronze handles, helps the furniture integrate with the original period features of your London home. This creates a cohesive aesthetic that feels authentic.
Does custom boot room cabinetry require specific ventilation?
Ventilation is essential for any cabinetry housing wet footwear or damp garments. We incorporate technical solutions like slatted shelves or discreetly routed vents in door panels to facilitate airflow. Air gaps at the top of floor-to-ceiling units also help maintain a consistent temperature and prevent moisture build-up. These details are critical for preventing odours and protecting the timber from long-term damp-related damage.
What is the difference between modular and bespoke boot room units?
Modular units are mass-produced in fixed increments and require filler panels to hide gaps between the furniture and the walls. Bespoke custom boot room cabinetry is manufactured to the exact millimetre of your room. This eliminates dead space and dust traps whilst allowing for internal configurations tailored to your specific items. Bespoke joinery acts as a structural asset that adds permanent value to your London residence.
How long does the design and installation process take for a boot room?
The timeline for a bespoke project is determined by the complexity of the architectural joinery and the specific requirements of your property. We manage the entire process from the initial design conversation through to the final installation. This ensures that furniture made in our own workshop in Ireland and assembly in London are coordinated efficiently. You can discuss current schedules and project phases with our team during a visit to the Wimbledon showroom.
Is it possible to integrate a boot room into a kitchen or utility space?
It is highly effective to integrate boot room storage into a larger kitchen or utility area, often called a "bootility" room. This is a popular solution for London homes with side-return extensions where space must be multi-functional. Using consistent materials and finishes ensures a seamless transition between the cooking and storage zones. It allows you to centralise household management in one durable, high-traffic area of the house.
Why is joinery made in Ireland considered superior for custom furniture?
Joinery made in Ireland is recognised for its emphasis on traditional craftsmanship and structural longevity. We use interlocking dovetail joints for drawers, which provide superior mechanical strength compared to mass-market glued alternatives. Every piece is finished in a controlled workshop environment to ensure a resilient bond between the timber and the lacquer. This meticulous approach results in custom furniture that is built to endure the high-traffic demands of a London family home.


Comments