


Bespoke Cabinet Maker for London Interior Designers

A bespoke kitchen should be designed around the room, the brief and the way it will be used, then made and installed to match. The right cabinet maker for interior designers in London understands the designer’s intent and resolves dimensions, materials and details so the cabinetry feels integral to the scheme. The same care can shape a home office, where storage, working habits and room proportions all need to work together.
Appearance is only one part of the brief. Precise drawings, considered materials and carefully finished details help turn a design into cabinetry suited to daily use. This article explains how a maker can collaborate with you while keeping your client relationship at the centre, what to consider from measurement through installation, and how to assess craftsmanship and project fit. It also looks at home offices, where the same design discipline can make a space serve several purposes.
Table of Contents
How much does custom cabinetry cost?
Custom cabinetry is shaped by the brief, the room and its intended use. To understand what a project involves, review the drawings, materials, detailing and installation scope, not just the appearance.
To understand how cabinetry is made, look at how its components come together:
Custom-made furniture
For bespoke furniture, review the complete piece, including its dimensions and internal layout. A freestanding bookcase, fitted wardrobe and bathroom vanity each require different construction and finishing decisions. Consider the materials, drawer and door layout, visible edges and junctions with the room. For example, a bookcase with adjustable shelves has a different specification from one designed to display fixed-size objects.
Custom joinery
Custom joinery can bring together cabinetry, shelves, wall panels and finishing details. In a London property, a full-height design may need to meet existing skirting, cornice and uneven walls. Review the drawings alongside a schedule of materials and finishes to see how each element relates to the room and how the finished composition is intended to look.
A bespoke TV unit might be a single cabinet or a wider arrangement with display shelving and closed storage. Set out the screen position, equipment, cable routes and the balance between open and concealed areas. These choices inform the internal divisions and proportions. A media wall calls for a coordinated design across its elements, while a freestanding cabinet can be considered on its own.
Material choice affects both appearance and construction. Solid wood changes naturally with temperature and humidity, while well-made veneered panels can be more stable across larger surfaces. A finish suited to a display cabinet may not suit a busy kitchen. Choose materials for the room’s use, cleaning routine and intended character, as well as their appearance.
When reviewing a cabinetry brief, check that the drawings and written specification describe the same design. Note dimensions, internal storage, hardware, finish and fitting requirements. Clear documentation shows how each element contributes to the finished work, from drawer fronts to the alignment of adjoining panels.
For interior designers, an agreed finish schedule and approved drawings help preserve the authored scheme through manufacture. Record revisions clearly so the workshop and installation team are working from the same information. This keeps the focus on the intended details, material choices and relationship between the cabinetry and the wider interior.
Design drawings, measurements and project planning
For a London interior design project, drawings translate the authored scheme into instructions for making and installation. They should clarify the intended appearance and practical responsibilities before manufacture begins.
The main risks are mismatched expectations, overlooked details and unclear decision-making. These can result in cabinetry that departs from the approved scheme or conflicts with other work in the room. A shared approval process helps identify issues before they affect the finished interior.
Organise project information in stages. Start with the current design intent, room plans and finish schedule. Mark which drawings are for discussion and which are approved for manufacture. For example, give a revised media-wall elevation a clear revision date so the team can distinguish it from an earlier proposal. Keep a decision log for choices affecting appearance or construction, such as a change to the door profile or veneer direction.
Next, agree how design responsibilities are divided. The interior designer authors the scheme, while the cabinet maker develops the construction details needed to realise it. If a detail needs adjustment, the maker should explain the implications and get approval before changing the design. This matters particularly where a visible junction, such as a panel meeting a doorway, is part of the room’s composition.
Design intent: identify the approved elevations, finishes and reference details.
Coordination: record dependencies between cabinetry and other scheduled work.
Decisions: note who approves revisions and how they are recorded.
Handover: issue the current drawing set to everyone involved in the project.
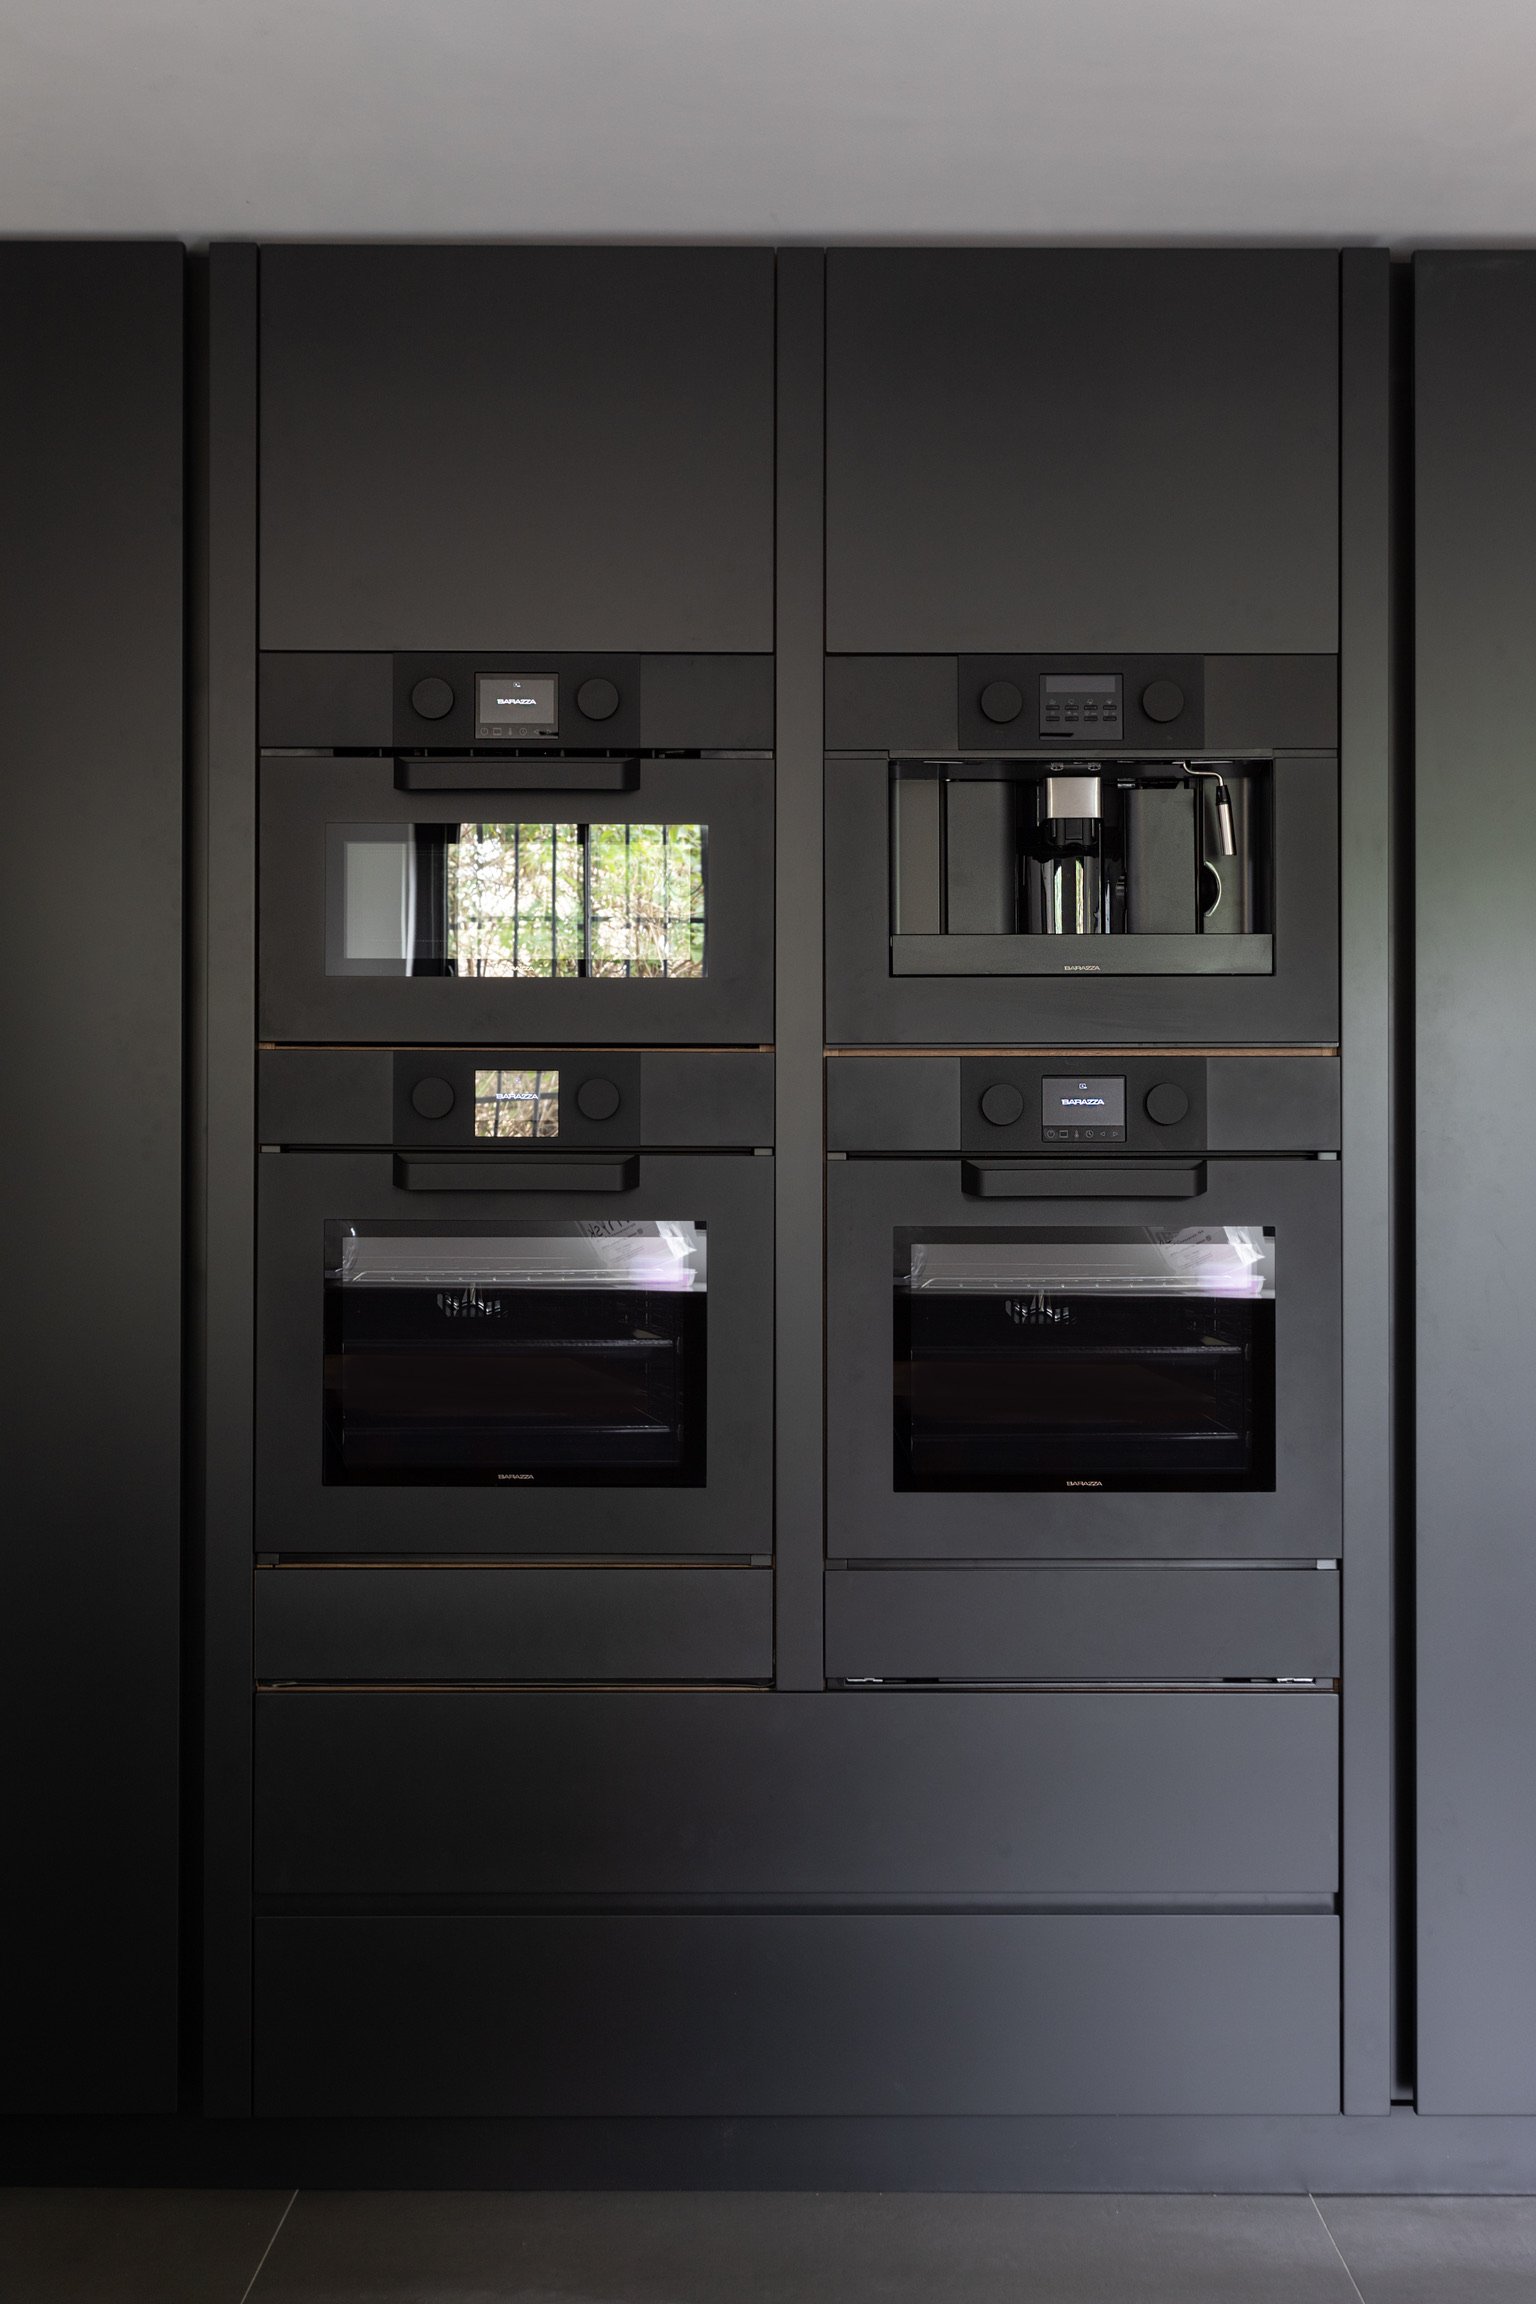
Project planning also means coordinating the cabinetry with the wider interior schedule. A kitchen may depend on appliance selections, while a bathroom vanity must align with the basin and mirror chosen for the room. Record these dependencies in the project documents and track outstanding decisions against the relevant drawing. This helps identify which choices need resolving before manufacture.
Keep the design brief and technical information together. A concise specification can identify the finish reference, hardware selection and intended use of each cabinet. For a home office, for instance, note which drawers are for working documents and which shelves are for books. This gives the maker a practical basis for developing the interior layout while preserving the visual language.
Finally, agree how the project team will handle questions raised during manufacture or fitting. A named decision-maker and documented approval route reduce confusion when site conditions call for a design response. With drawings, responsibilities and decisions organised, the scheme has a clearer path from the designer’s intent to completed cabinetry.
Where you are developing a project and want to discuss its scope, a design consultation can be a useful next step.
Designing furniture around room dimensions and use
Furniture should respond to the room’s measured dimensions and the way it will be used. Good planning considers proportion, movement and storage before settling on the final form.
Record more than wall lengths: note ceiling height, floor levels, window positions, door swings and architectural features. In a London townhouse, a console beneath a staircase may need a tapered profile to preserve the route through the hall. Measure clearances around furniture too, including space for chairs to move and cupboard doors to open. These details help the design sit naturally in the room.
Furniture for other rooms
Beyond kitchens and bedrooms, bespoke pieces can serve hallways, dining rooms and living spaces. A dining table should suit the room’s circulation and the number of people who use it, whilst a console can provide a landing place without narrowing an entrance. Consider how the piece relates to nearby architectural details and existing furniture. Neil Norton Design’s bespoke fitted and freestanding furniture can be considered within a wider interior scheme.
Shaker-style fitted furniture brings a familiar framed-front detail to rooms with different functions. In a dressing room, door proportions might relate to the room’s panelling; in a hallway, a simpler treatment may sit more quietly beside the entrance. Decide how the frame depth, handles and finish should relate to the surrounding architecture. These choices shape the furniture’s character without making every room identical.
Bathroom furniture
Bathroom furniture must fit the room while keeping the basin and storage practical to use. A vanity design should coordinate the basin position with drawer access, mirror placement and clearances around the unit. In a compact London bathroom, a wall-to-wall arrangement may include a narrow return for storage. Confirm how the furniture meets adjacent walls and finishes so the detail feels deliberate, not forced.
Plywood furniture can make its layered edges a visible part of the design. On a desk or shelving arrangement, the edges can remain exposed or be covered with another finish. Consider how panel thickness affects shelf depth, junctions and the piece’s visual weight. Discuss the intended finish alongside how the room will be used, especially where the furniture will be handled regularly.
Measure: record fixed features, openings and circulation space.
Plan: match storage and access to the room’s daily use.
Coordinate: align materials and detailing with the interior scheme.
The furniture’s proportions, finish and placement all affect how a room feels. A considered design makes the piece useful while keeping its relationship with the wider interior clear.
In-house cabinetmaking and installation
Manufacture and installation need to follow the agreed design, with clear responsibilities at each stage. In London, the installation plan should account for access, room conditions and the fit of every cabinet.
Custom cabinetry in London typically takes 4-12 weeks to make and install, depending on project complexity, material lead times and workshop capacity. A fitted wardrobe with a straightforward layout has a different scope from a full room of coordinated cabinetry.
Before work begins, confirm who will make and install the furniture. A maker with its own workshop can coordinate production details with the installation team. This helps address practical questions, such as how a tall cabinet will pass through a narrow hallway or how a finished panel will meet an existing wall. Agree the drawings, finish and installation scope before manufacture starts.
Older London properties need particular care on site. Walls, floors and ceilings are rarely perfectly straight, so a cabinet designed from a room plan alone may not fit as intended. A wardrobe against a bowed wall, for example, may need a scribed edge to close the gap neatly. Accurate site measurements and a considered fitting sequence help the team adapt the cabinetry without losing the design’s proportions.
Installation should protect work already completed in the room. Before the team arrives, agree access routes, the fitting sequence and how finished surfaces will be protected. For a contemporary media wall, installers need to position the main cabinetry and adjoining panels against the room’s actual floor and ceiling lines. Check door alignment, drawer movement and consistent gaps as work progresses.
Repair and installation requirements depend on the task. Adjusting a wardrobe door differs from replacing a damaged cabinet component or fitting a complete run of joinery. The existing furniture’s condition, access to the affected area and availability of matching materials all shape the work involved. Describe the issue precisely and identify any previous work on the affected parts, so the repair can be assessed clearly.
Before manufacture: agree approved drawings, finishes and installation responsibilities.
Before fitting: confirm access, room readiness and protection for completed surfaces.
At handover: inspect door alignment, drawer action, junctions and visible finish.
Bespoke fitted and freestanding furniture can be designed, made and installed as one coordinated project.
Home office cabinetry
A home office should support focused work without feeling separate from the home. Bespoke cabinetry can make a spare room, alcove or living-room corner work harder, with storage and a desk shaped to the room’s proportions.
Start by listing what the workspace needs to hold. A designer may need space for a laptop, monitor, paperwork, books and reference materials, as well as a clear desk for daily tasks. Each item affects the desk depth, drawer layout and shelf positions. A compact study may suit a continuous desk with cupboards above, while a larger room could accommodate separate book storage and a work surface.
Consider how the room is used throughout the day. If the desk is in a shared living room, closed cabinets can keep work materials out of sight after hours. In a dedicated study, open shelves can keep frequently used books within reach. Planning for the chair position, door swings and walking routes helps prevent cabinetry from obstructing movement.
Drawings should show the complete composition, not just the front elevation. Include the desk surface, shelving, cabinet interiors and how the design meets the wall. Mark socket positions and existing features that affect the layout. For a desk fitted into an alcove, drawings can clarify how side panels meet the walls and where storage begins above the work surface.
Work surface: plan for the equipment and tasks used each day.
Storage: separate frequently reached items from archived papers.
Lighting: coordinate task lighting with shelves and overhead cabinetry.
Room use: consider whether work materials should remain visible after hours.
A home office should relate to the rest of the interior. A painted desk and bookcase might echo the kitchen cabinetry, while a timber finish can connect the study to living-room furniture. Matching every finish is not essential. Consistent proportions, handles and material choices can create a considered relationship between rooms.
For interior designers, the key is to resolve function and visual intent together. Set the storage requirements before finalising the elevation, then review the drawings against the room plan. This helps identify conflicts between the desk, chair, doors and adjacent furniture while changes can still be made during design.
The strongest home-office schemes make every element earn its place. A fitted desk can use an awkward alcove, shelves can frame a window and closed storage can reduce visual clutter. When each choice has a purpose, the workspace feels considered and belongs naturally within the wider home.
Neil Norton Design: Bespoke kitchens
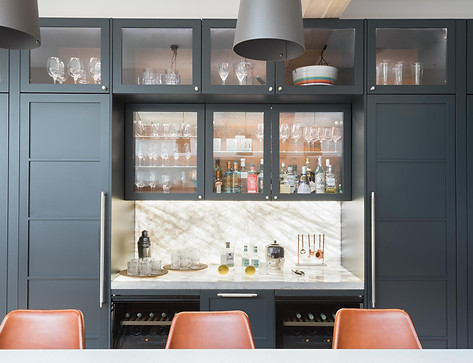
Neil Norton Design works with London interior designers to design, make and install their bespoke schemes, keeping the designer’s relationship with the client at the centre. Its bespoke kitchens are developed around each project brief, with drawings and details shaped to the design. The same approach applies to fitted and freestanding furniture, home offices and studies, and home bars with drinks and wine storage.
Design takes place in Wimbledon, manufacture in the studio’s own workshop on the west coast of Ireland, and the studio’s own teams install. This joined-up process suits designers seeking a maker to carry their authored scheme through manufacture and fitting.
For a kitchen, study or furniture project ready to progress, contact Neil Norton Design to discuss the next step.
Shape the next stage of your project
The next step is to bring your design intent and practical brief into the same conversation. A cabinet maker for interior designers in London should understand how your authorship carries through drawings, manufacture and installation, keeping the working relationship centred on your client and scheme.
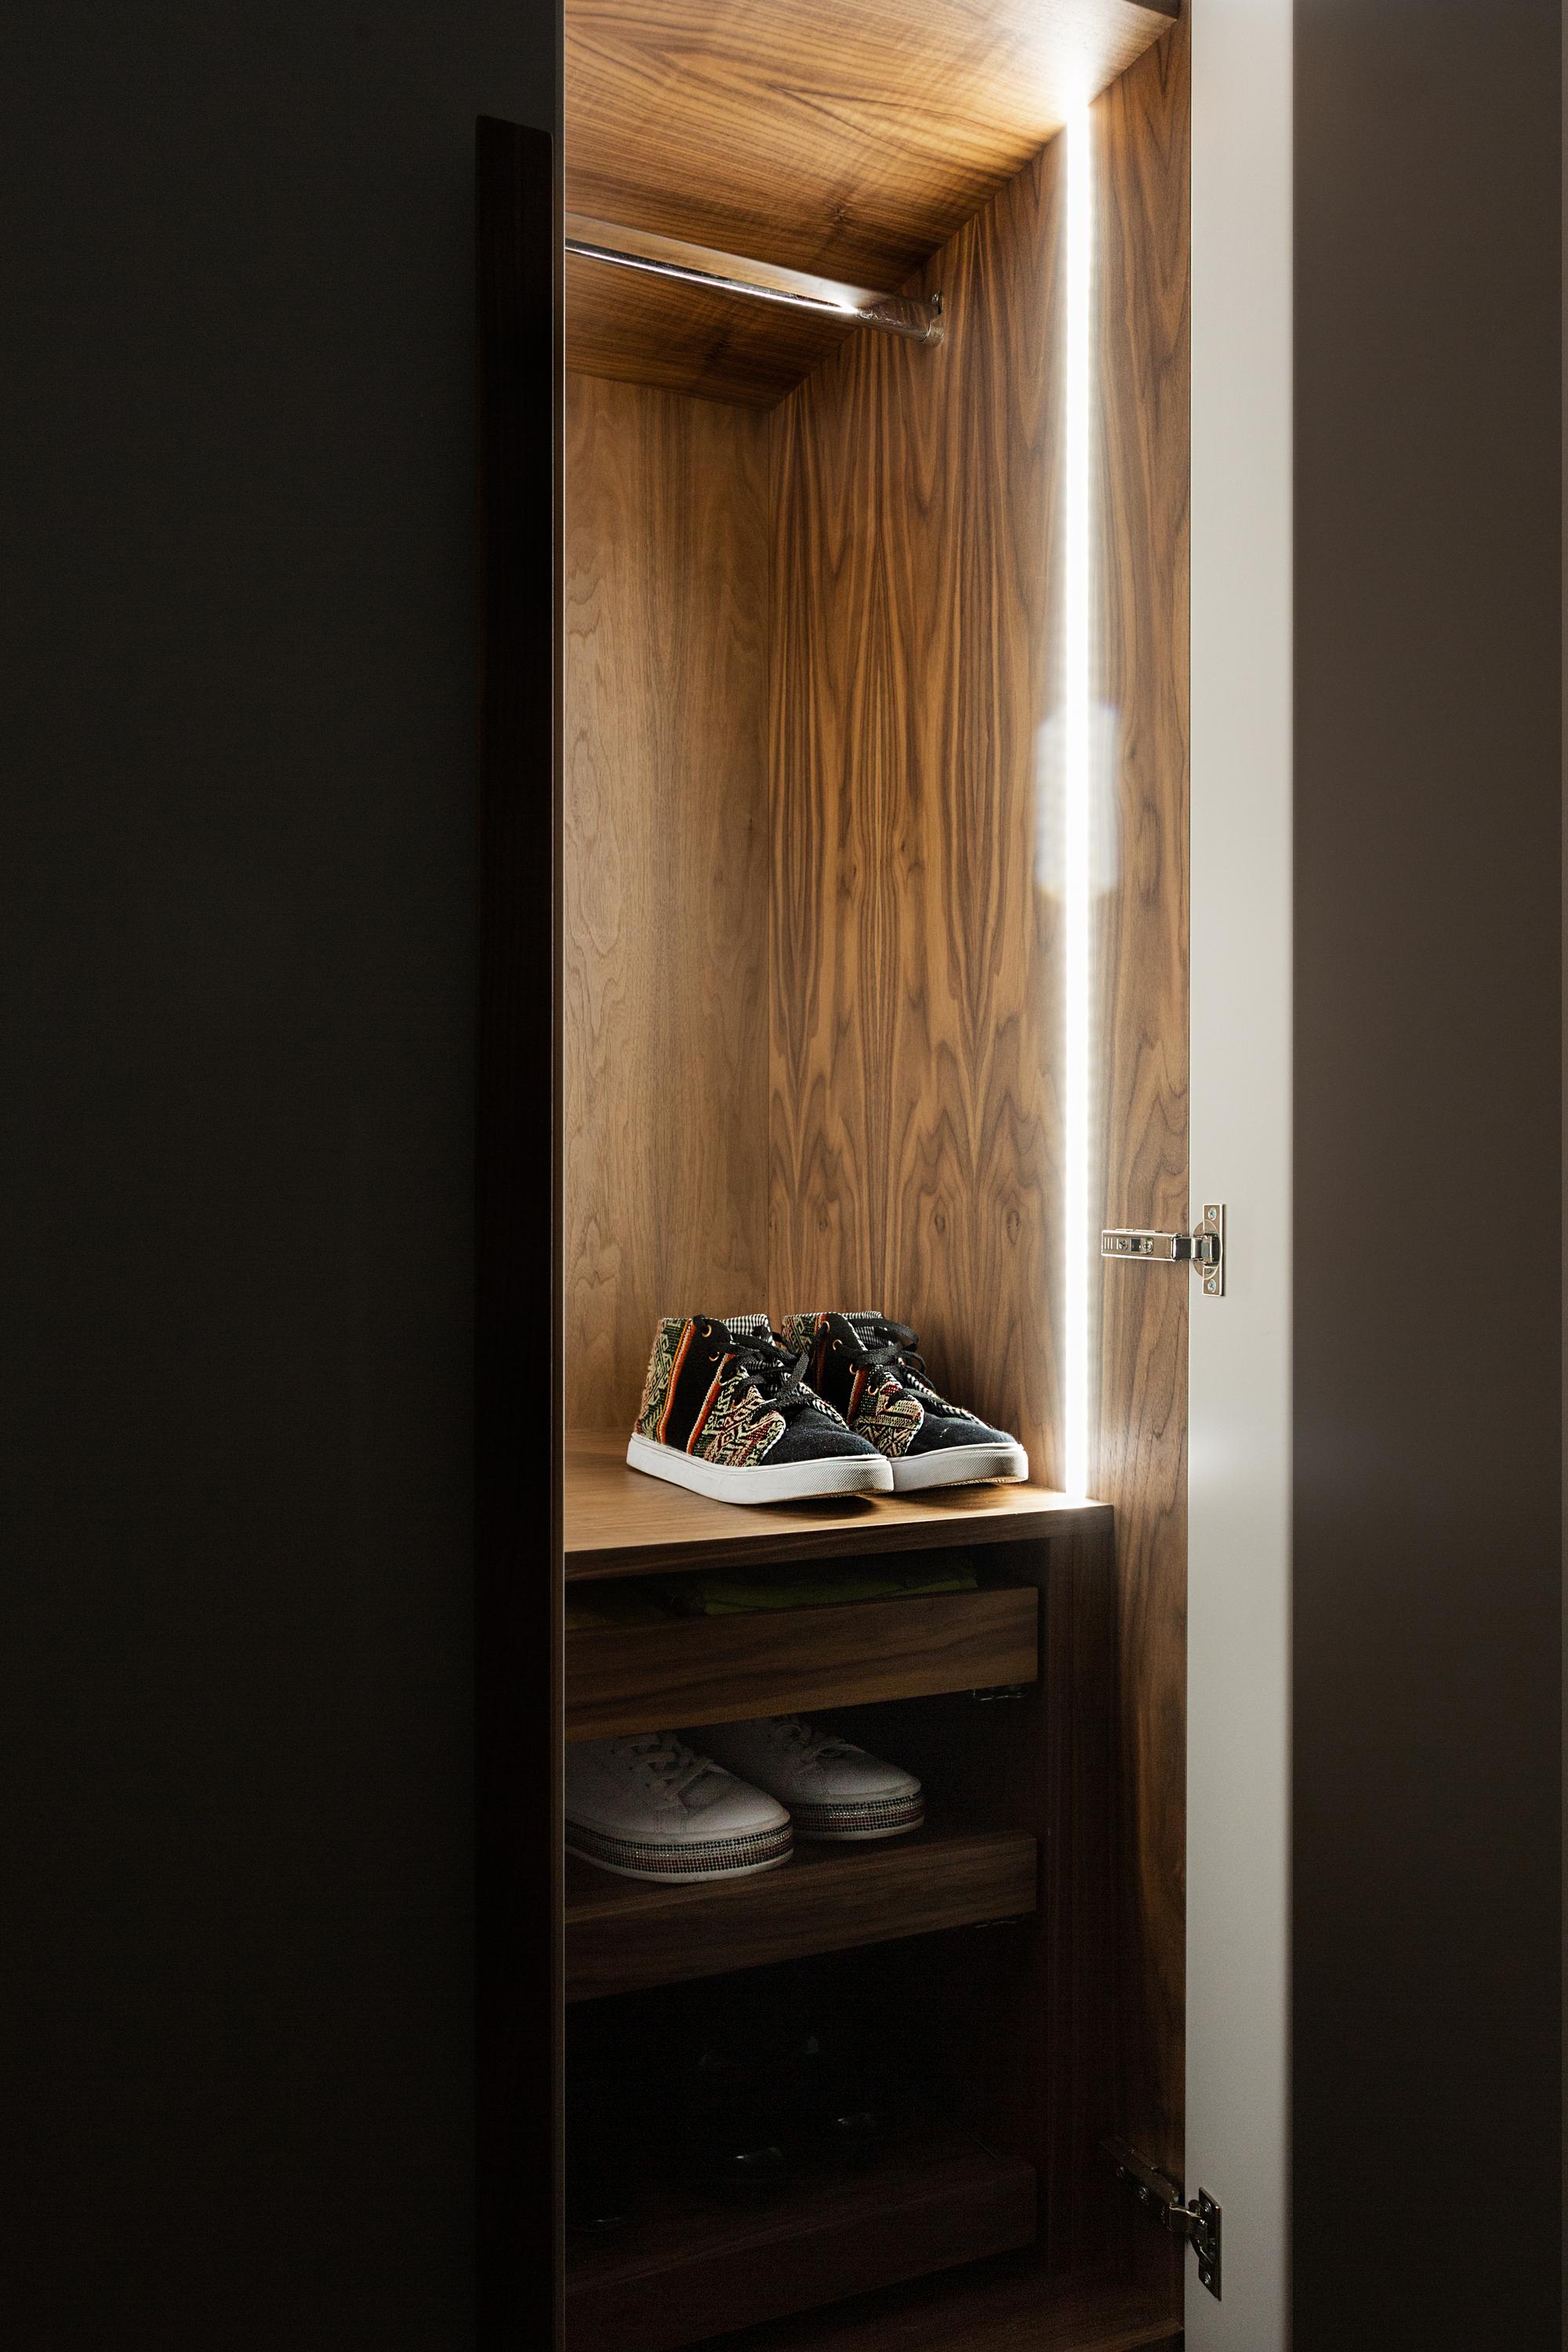
Neil Norton Design works with interior designers on bespoke kitchens and bespoke fitted and freestanding furniture, including fitted wardrobes, walk-in wardrobes and dressing rooms. If your project is still taking shape, identify the room, intended use and design decisions you want to resolve first. That gives the discussion a clear starting point without narrowing your creative direction.
A considered collaboration makes room for your vision and precise craftsmanship. Whether you are developing a single room or cabinetry within a wider project, take the next step when your brief is ready.
Bring your ideas forward with confidence and give the design the careful attention it deserves.
Frequently Asked Questions
Do you create truly bespoke kitchens?
Yes. Neil Norton Design creates bespoke kitchens made to measure for each project, rather than adapting a fixed design. Develop the layout, cabinetry and finishes around the room and your client’s brief. For example, a kitchen in a Wimbledon period home can suit its original proportions, while a new extension may call for a different layout and visual character.
Do you install the kitchens yourselves?
Yes. Neil Norton Design’s own team installs the kitchens it makes, keeping manufacture and fitting within one managed project. This connects the approved drawings directly to the finished cabinetry. Before installation, make sure the project schedule identifies access arrangements, whether the room is ready and any work by other trades that must be completed first.
Do you work across London and the South East?
Neil Norton Design serves London locations including Wimbledon, Chelsea, Knightsbridge, Notting Hill, Chiswick, South Kensington, Mayfair, Marylebone, Fulham and Putney. These areas include a wide range of property types, from period houses to contemporary homes. Start with the property address and cabinetry brief so the project can be considered in its local context.
What does the design process involve?
The process begins with a project discussion and design brief, then develops into drawings, material choices and a coordinated plan for manufacture and installation. A kitchen brief, for example, can describe how the household cooks, what needs storing and which finishes should relate to the wider scheme. The first design consultation is free and is part of developing a project, not standalone advice.
What are typical prices for bespoke cabinets and fitted joinery in London?
There is no single typical figure for bespoke cabinets or fitted joinery. The scope depends on the room, dimensions, materials, internal layout, finish and installation requirements. A run of fitted cabinetry has a different brief from a complete kitchen or made-to-measure dressing room. Compare proposals by checking that they cover the same design, materials and stages of work.
What should interior designers check before choosing a cabinet maker?
Choose a maker who understands designer-led projects and can carry the agreed scheme through manufacture and installation. Discuss how decisions are recorded, who manages site measurements and how changes are handled before production. A cabinet maker for interior designers in London should respect your authorship and communicate clearly about technical details, while keeping your relationship with the client at the centre.
What drawings, measurements and specifications does a cabinet maker need from an interior designer?
Share the latest room plan, elevations, key dimensions, finish schedule and a written brief covering storage and use. Mark fixed features such as chimney breasts, windows, sockets and existing services. For a fitted wardrobe, include the intended hanging and drawer arrangements; for a media wall, identify the equipment and screen positions. Clear revision dates help the team work from the same design.
Comments