


Bespoke wardrobes made to measure in Wimbledon

A wardrobe that leaves awkward corners unused or disrupts a room’s lines can make a carefully planned interior feel unfinished. Bespoke wardrobes in Wimbledon can be designed around your space, with proportions, finishes and details tailored to your home.
You might want a calm run of fitted cabinetry, a dressing room arranged around your routine, or a concealed walk-through door between adjoining spaces. A good design considers appearance and daily use, from door opening space to the placement of shelves, rails and drawers.
This article explores made to measure wardrobe options in Wimbledon, including material and finish choices, concealed walk-through doors and the craftsmanship behind a precisely fitted result. You’ll also see how considered design can make awkward spaces work harder, and what to expect as a bespoke wardrobe moves from initial planning through to installation.
Table of Contents
Made to measure fitted wardrobes in Wimbledon
Made to measure design follows the room’s dimensions, from fireplace alcoves to sloping ceilings. A considered internal layout then gives garments and household items a practical place.
Made to measure wardrobe benefits
Standard room shapes are rare in Wimbledon homes. Bespoke wardrobes can follow alcove widths, ceiling heights and wall lines, making awkward corners useful and reducing unused gaps. In one Wimbledon home, fitted wardrobes were installed in alcoves on either side of a fireplace, framing the existing architectural feature.
Plan storage around your routine, combining hanging space, shelves and drawers to give belongings dedicated places. In one Wimbledon project, the fitted wardrobe in the left alcove included three pull-out shoe racks. Installation took one day, while the wider project involved three days of work, including two days for painting.
Installation time depends on the project’s scope and preparation. Most fitted wardrobes take one to two days to install. One customer reported placing an order on Wednesday and having the wardrobe fitted that Sunday; this is an individual example, not a general timetable. The process typically moves from measuring and design through manufacture, then fitting and final adjustments.
Reviews can help you assess communication, fit and finish. Look for specific comments about workmanship, such as even door alignment or careful fitting around an alcove, rather than relying on a rating alone. Compare written guarantee terms and examples of completed work, and read customer feedback for details about the finished result.
Fitted furniture and joinery options
Wardrobes can be part of a wider joinery scheme, with matching cabinetry in a dressing area or adjoining bedroom. A desk or bookcase can relate to the wardrobe’s proportions and finish, creating a consistent interior without turning every wall into storage.
Companies that design and install bespoke wardrobes in Wimbledon include specialist joinery studios and fitted-furniture makers. Compare the design, manufacture and installation stages, then examine completed examples for clean junctions, considered detailing and a close fit to the room. The Mount Project Wardrobes offers a completed example of wardrobe joinery.
Planning and building requirements
Fitted wardrobes do not require planning permission in most UK homes. Listed buildings and leasehold properties may have restrictions or permission requirements to consider before work begins. The requirements depend on the property and the proposed work.
Building regulations are a separate consideration from planning permission. A wardrobe installation that does not involve wider building work is different from a project that alters the building or its services. If the wardrobe forms part of a larger renovation, the design and installation scope should account for that work.
Colour choices and hand-finished wardrobes
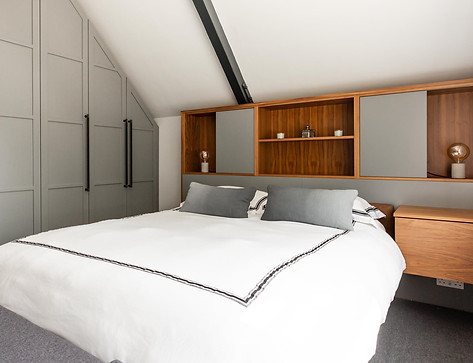
Colour and surface finish shape how fitted cabinetry relates to a bedroom. A wardrobe painted to match the walls can blend into the room, while a contrasting colour makes the doors a more prominent feature. Decide whether the cabinetry should recede or define the space. A strong colour across a full wall, for example, creates a different effect from using it on one wardrobe elevation.
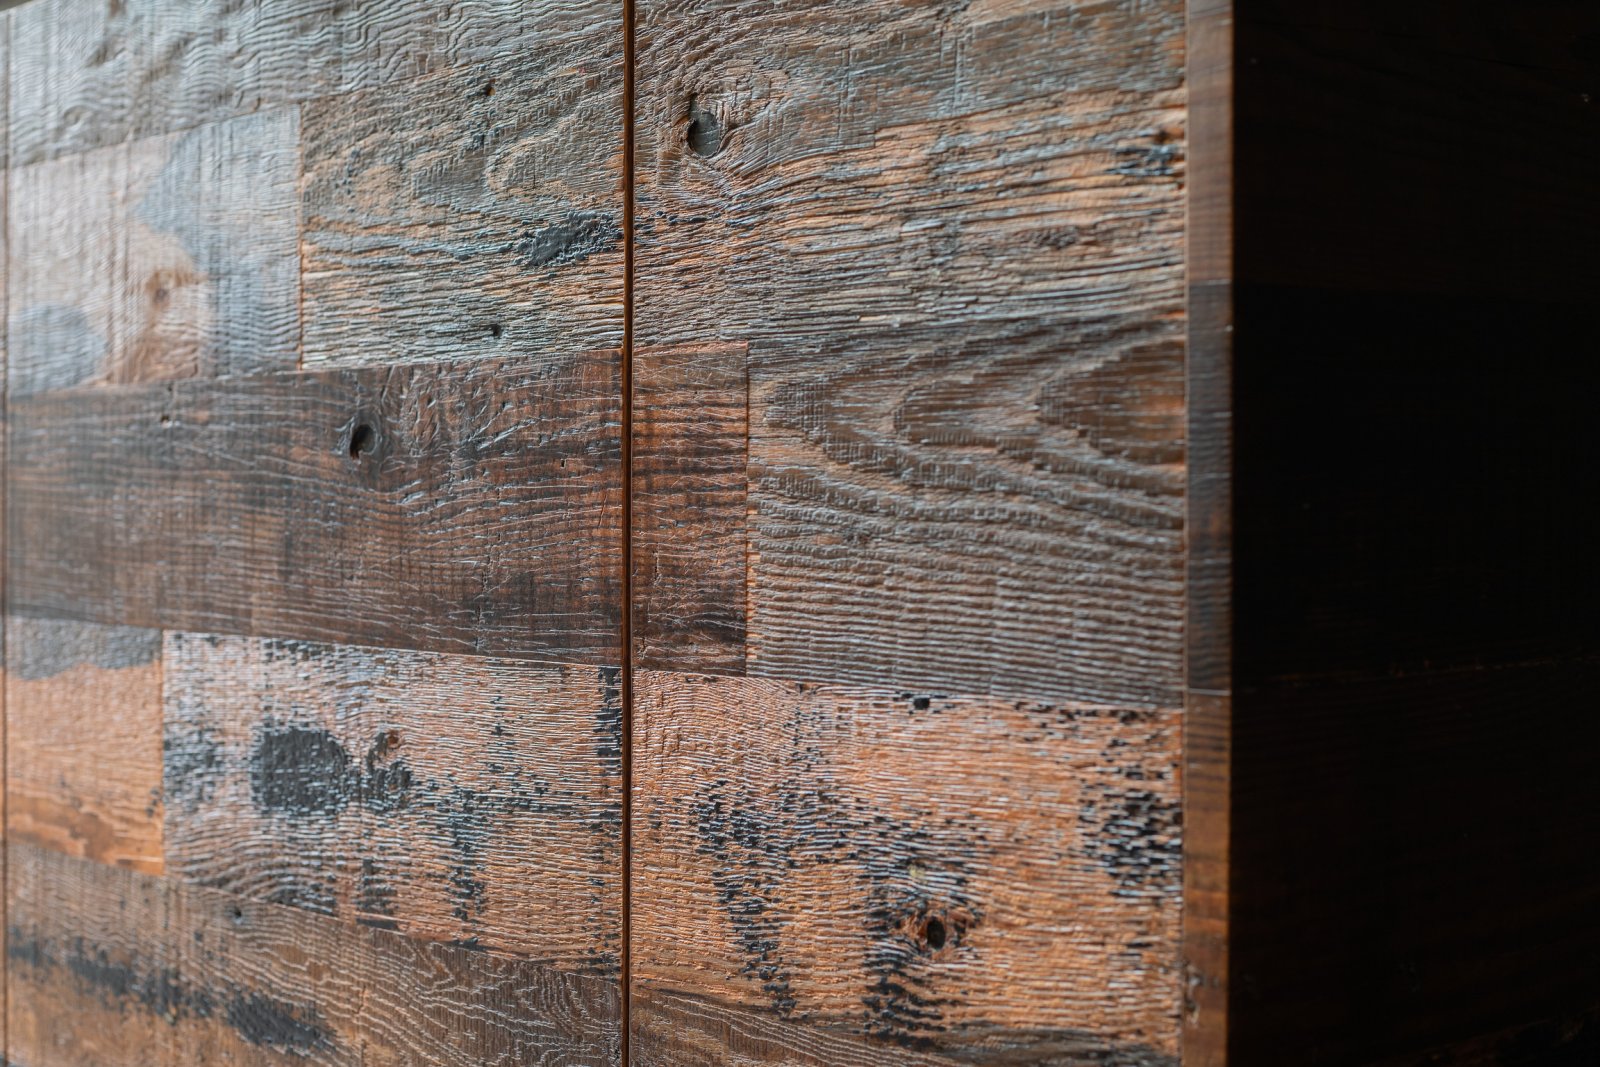
Material influences both appearance and the character of the finished doors. Timber has visible grain and natural variation, while veneer can create a more consistent wood appearance across adjoining panels. Painted finishes offer a broad colour direction, from restrained neutrals to deeper tones. Consider samples alongside the room’s flooring, textiles and existing furniture, rather than judging them in isolation.
Light changes how colour reads across a large surface. A cool shade may look more subdued in a north-facing bedroom, while direct sunlight can make a colour feel warmer. View finish samples in the room at different times of day and compare them with nearby wall treatments to see whether the tone suits the atmosphere you want.
Surface sheen also affects the overall impression. A reflective finish catches light differently from a muted one, particularly across broad wardrobe doors. Hand-finished detailing brings close attention to visible edges, corners and the joins between panels. These details remain in view whether the doors are open or closed.
Choose handles to suit the door design and the way you use the wardrobe. A visible pull can become a deliberate feature, while discreet hardware keeps attention on the cabinetry’s lines. Consistent handle placement creates visual rhythm across a run of doors. Consider how the hardware looks against the material and colour, as well as how it feels in everyday use.
Mirrored panels can build a dressing mirror into the wardrobe frontage. A full-height mirror provides a practical view while dressing; one mirrored panel can act as an accent beside painted or timber doors. Consider the balance of reflective and solid surfaces across the elevation, and how the arrangement relates to other finishes and furniture in the room.
A useful selection sequence is to settle the dominant material first, then compare colour, sheen and hardware against it. For instance, warm timber veneer and understated handles create a different composition from painted doors with more prominent pulls. The Purbeck wardrobes provide a finished example to consider when looking at bespoke wardrobes Wimbledon design and detailing. The final combination should feel coherent with the room, while keeping every choice purposeful and beautifully resolved.
Once those decisions are settled, consider how the finish will hold up to daily use and routine care. With good materials and care, fitted wardrobes can last 15 - 30 years or more. Choosing a finish that suits both the room and its upkeep can help the cabinetry remain a considered part of the bedroom over time.
Walk-through wardrobes and dressing rooms
Wimbledon homes can suit fitted wardrobes, walk-in wardrobes or a dedicated dressing room. A concealed walk-through door can connect adjoining spaces while blending into the fitted elevation.
Walk-in wardrobe layouts
The room’s shape guides the configuration. A single run can suit a narrow dressing area, while opposing runs provide storage on either side of a central route. A wider room may accommodate a U-shaped arrangement across three walls. Each layout needs a clear path between the entrance and the dressing area.
Plan the arrangement around how you use the room. Keep everyday clothing near the entrance and occasional items farther along the run. A dressing area can also include a full-length mirror. Check that drawers and open doors will not interrupt the natural route through the space.
A walk-through layout can connect a bedroom with an adjoining dressing area, with hanging storage on one wall and drawers or shelves opposite. This defines a route and gives each side a purpose. Design around the room’s actual proportions so the passage remains usable and the storage does not dominate the entrance.
Dressing rooms and concealed doors
A dressing room can occupy a separate room or form a distinct zone within a larger bedroom. A concealed door creates a discreet entrance when its surface and panel lines align with the surrounding cabinetry. Placing the door within a continuous fitted elevation, for example, can make it less visually prominent.
Door position shapes the route through the room. An entrance at the end of a wardrobe run can lead directly into an adjoining dressing space. A door within the run may leave another wall available for furniture or storage. In either case, account for how the door opens and how the adjoining spaces connect.
Concealment relies on visual continuity. Consistent panel proportions, a related finish and carefully aligned details help the entrance sit naturally within the composition. The Earl’s Court wardrobes offer a completed example of wardrobe joinery that can help you consider cabinetry in relation to a room.
To choose a configuration, trace the route from the bedroom entrance to the dressing area, then decide where clothing and accessories should sit along it. This helps clarify whether a single run, opposing walls or a concealed doorway best suits the room. The layout can then be tailored to your home and the way you want to use it.
Joinery experience and craftsmanship
Joinery quality shows in the relationship between design, manufacture and installation. The studio’s work is designed in Wimbledon, made in its own workshop on the west coast of Ireland, then installed by its own teams. This connected process keeps technical decisions close to the original design. With over 25 years of craftsmanship and more than 200 completed projects, the studio brings experience to fitted wardrobes, walk-in wardrobes and dressing rooms.
Precision starts with the room, not a standard cabinet size. The design accounts for wall lines, ceiling height, skirting and how doors meet adjoining surfaces. In an alcove, a measured plan helps establish where the wardrobe frame sits against the chimney breast and how the doors align. One reported Wimbledon wardrobe used a substantial two-inch frame around its doors, showing how a chosen detail can define the elevation.
Workmanship shows in the junctions. Look at door gaps, consistent alignment, clean edges and how the cabinetry meets the wall and floor. A well-resolved bedroom scheme also considers how drawers and doors work alongside nearby furniture. The finish, grain and edge treatment should support the design and show how the piece is made.
Before appointing an installer, establish who measures, designs, manufactures, delivers and fits the wardrobe. The project scope should explain each stage and how installation is handled. Ask to see completed wardrobe work, then examine proportions and finishing in project examples. These checks help you assess both the design and its execution.
For interior designers and architects, coordination is equally important. A clear sequence from drawing approval to manufacture and installation helps preserve the authored design. The studio collaborates with interior designers, making and installing their designs rather than competing for their clients. Its wider bespoke fitted and freestanding furniture work can also help maintain consistent detailing across a bedroom scheme.
A managed project brings design, manufacture, delivery and installation together, connecting each stage to the agreed scheme. This approach is useful when you want clear responsibility from initial design through fitting. The same attention to proportion and finish informs Neil Norton Design’s bespoke kitchens and home offices, as well as its fitted wardrobes.
Technical precision goes beyond the visible frontage. Accurate setting-out affects how a wardrobe sits within an alcove; careful fitting determines how its doors meet and move. The finished result should make sense in the bedroom, both close up and across the room. Each line, edge and junction contributes to the overall effect.
That substantial 2-inch frame around the doors in the Wimbledon home makes the surround an intentional part of the composition, rather than a detail to resolve after manufacture. Its visual weight draws attention to the relationship between door proportions and surrounding joinery, so the frame can be considered alongside the room’s architectural lines and the cabinetry’s finish.
Fitted wardrobes, walk-in wardrobes and dressing rooms
Neil Norton Design creates fitted wardrobes, walk-in wardrobes and dressing rooms for homes in Wimbledon and across London, including Chelsea, Knightsbridge, Notting Hill, Chiswick, South Kensington, Mayfair, Marylebone, Fulham and Putney. Bespoke wardrobes in Wimbledon suit homeowners seeking considered storage shaped around their priorities and home. The studio also makes bespoke fitted and freestanding furniture, allowing bedroom cabinetry to form part of a wider scheme.
Choose between a fitted wardrobe, walk-in wardrobe and dressing room according to how you want the space to work. A fitted wardrobe keeps storage within the bedroom; a walk-in arrangement or dressing room creates a distinct area for dressing and organising clothing. The right option reflects your home, routine and the role you want the bedroom to play.
Neil Norton Design creates classic, contemporary, art deco, Crittall-style and handleless designs. These styles offer different ways to relate wardrobe cabinetry to the rest of your interior. A classic scheme may suit a period home, while a contemporary design can complement an updated bedroom. Choose a style that feels intentional within the home, not isolated from it.
Consider the wardrobe alongside the other elements of the room. Existing furniture, the bedroom’s character and the atmosphere you want to create can all inform the design. If your project includes a separate study or work area, Neil Norton Design also makes home offices and studies, helping you plan related bespoke furniture as part of the same interior.
For interior designers and architects, Neil Norton Design makes and installs designs created in collaboration with them. The studio can realise a wardrobe or dressing-room scheme while respecting your authorship. Homeowners can bring a clear idea of the intended look and use, then develop it through the design process. The focus is considered, custom-made furniture for your home.
The studio’s Wimbledon base offers a local point of connection for London homeowners planning bespoke wardrobes. Its work is suited to projects where the design, furniture and room need to feel resolved together, rather than treated as separate decisions. Nothing is incidental: the scale of the cabinetry and its relationship to the home contribute to the finished interior. You can also visit the showroom at 167 Arthur Road to experience the studio’s approach to furniture in person.
If you’re planning fitted wardrobes, a walk-in wardrobe or a dressing room, contact Neil Norton Design to discuss your project.
Frequently Asked Questions
What should I consider when planning bespoke wardrobes in Wimbledon?
Consider the dimensions, materials and finish, door design, and internal storage required. A straightforward bedroom arrangement differs from a dressing room with extensive cabinetry. Assess the specification and finished work rather than judging a wardrobe by its overall size alone.
What affects the design of a fitted wardrobe?
Key considerations include the wardrobe’s dimensions, construction, materials, finish and internal layout. Door choices and features such as drawers, shelves or dedicated hanging sections also affect the joinery involved. Installation requirements matter, particularly where the design must meet unusual walls or existing architectural details. A clear project specification sets out what the work includes.
What materials, finishes and door styles can I choose for a custom wardrobe?
Options include timber, veneer, painted finishes, mirrored panels and different handle treatments. Door designs can be classic, contemporary, art deco, Crittall-style or handleless. The right combination depends on the room and the effect you want. Mirrored panels, for instance, can serve a dressing area, while painted doors can relate closely to the bedroom’s colour scheme.
How does a professional measure and plan a bespoke wardrobe for an awkward space?
A professional begins by assessing the room’s dimensions and features that affect the wardrobe’s position, such as sloping ceilings, alcoves, skirting and obstructions. The design then sets out the cabinetry in relation to those conditions, storage needs and access. For a Wimbledon project, a dimensioned room plan or video can help communicate the space before the design is developed.
Comments