Broken-Plan Kitchen Design Ideas: An Architectural Approach to Spatial Authorship
- Neil Norton Design

- 6 days ago
- 12 min read
What if the walls you removed weren't the problem, but the lack of architectural intent that replaced them? Many homeowners now find that the promise of open-plan living often results in acoustic clutter and a loss of personal sanctuary. When you begin to explore broken-plan kitchen design ideas, you're looking for more than a simple room divider; you're seeking a way to reclaim the intimacy of your home whilst maintaining the flow of natural light. It's about moving away from generic layouts and toward a singular spatial work that feels authored rather than assembled from a catalogue.
We'll show you how to transcend standard configurations through an interpretive design process that treats every junction and surface as a deliberate choice. You'll discover how bespoke cabinetry and a continuous architectural language can create visual and tactile harmony between zones. By focusing on material honesty and the resolution of technical details, we'll guide you through how to transform a functional area into a space that truly reflects your lifestyle. This journey into intentional design ensures that every transition in your home is resolved with precision and artistic purpose, resulting in a space where nothing is incidental.
Table of Contents
The Evolution of the Kitchen: From Open-Plan to Intentional Broken-Plan Layouts
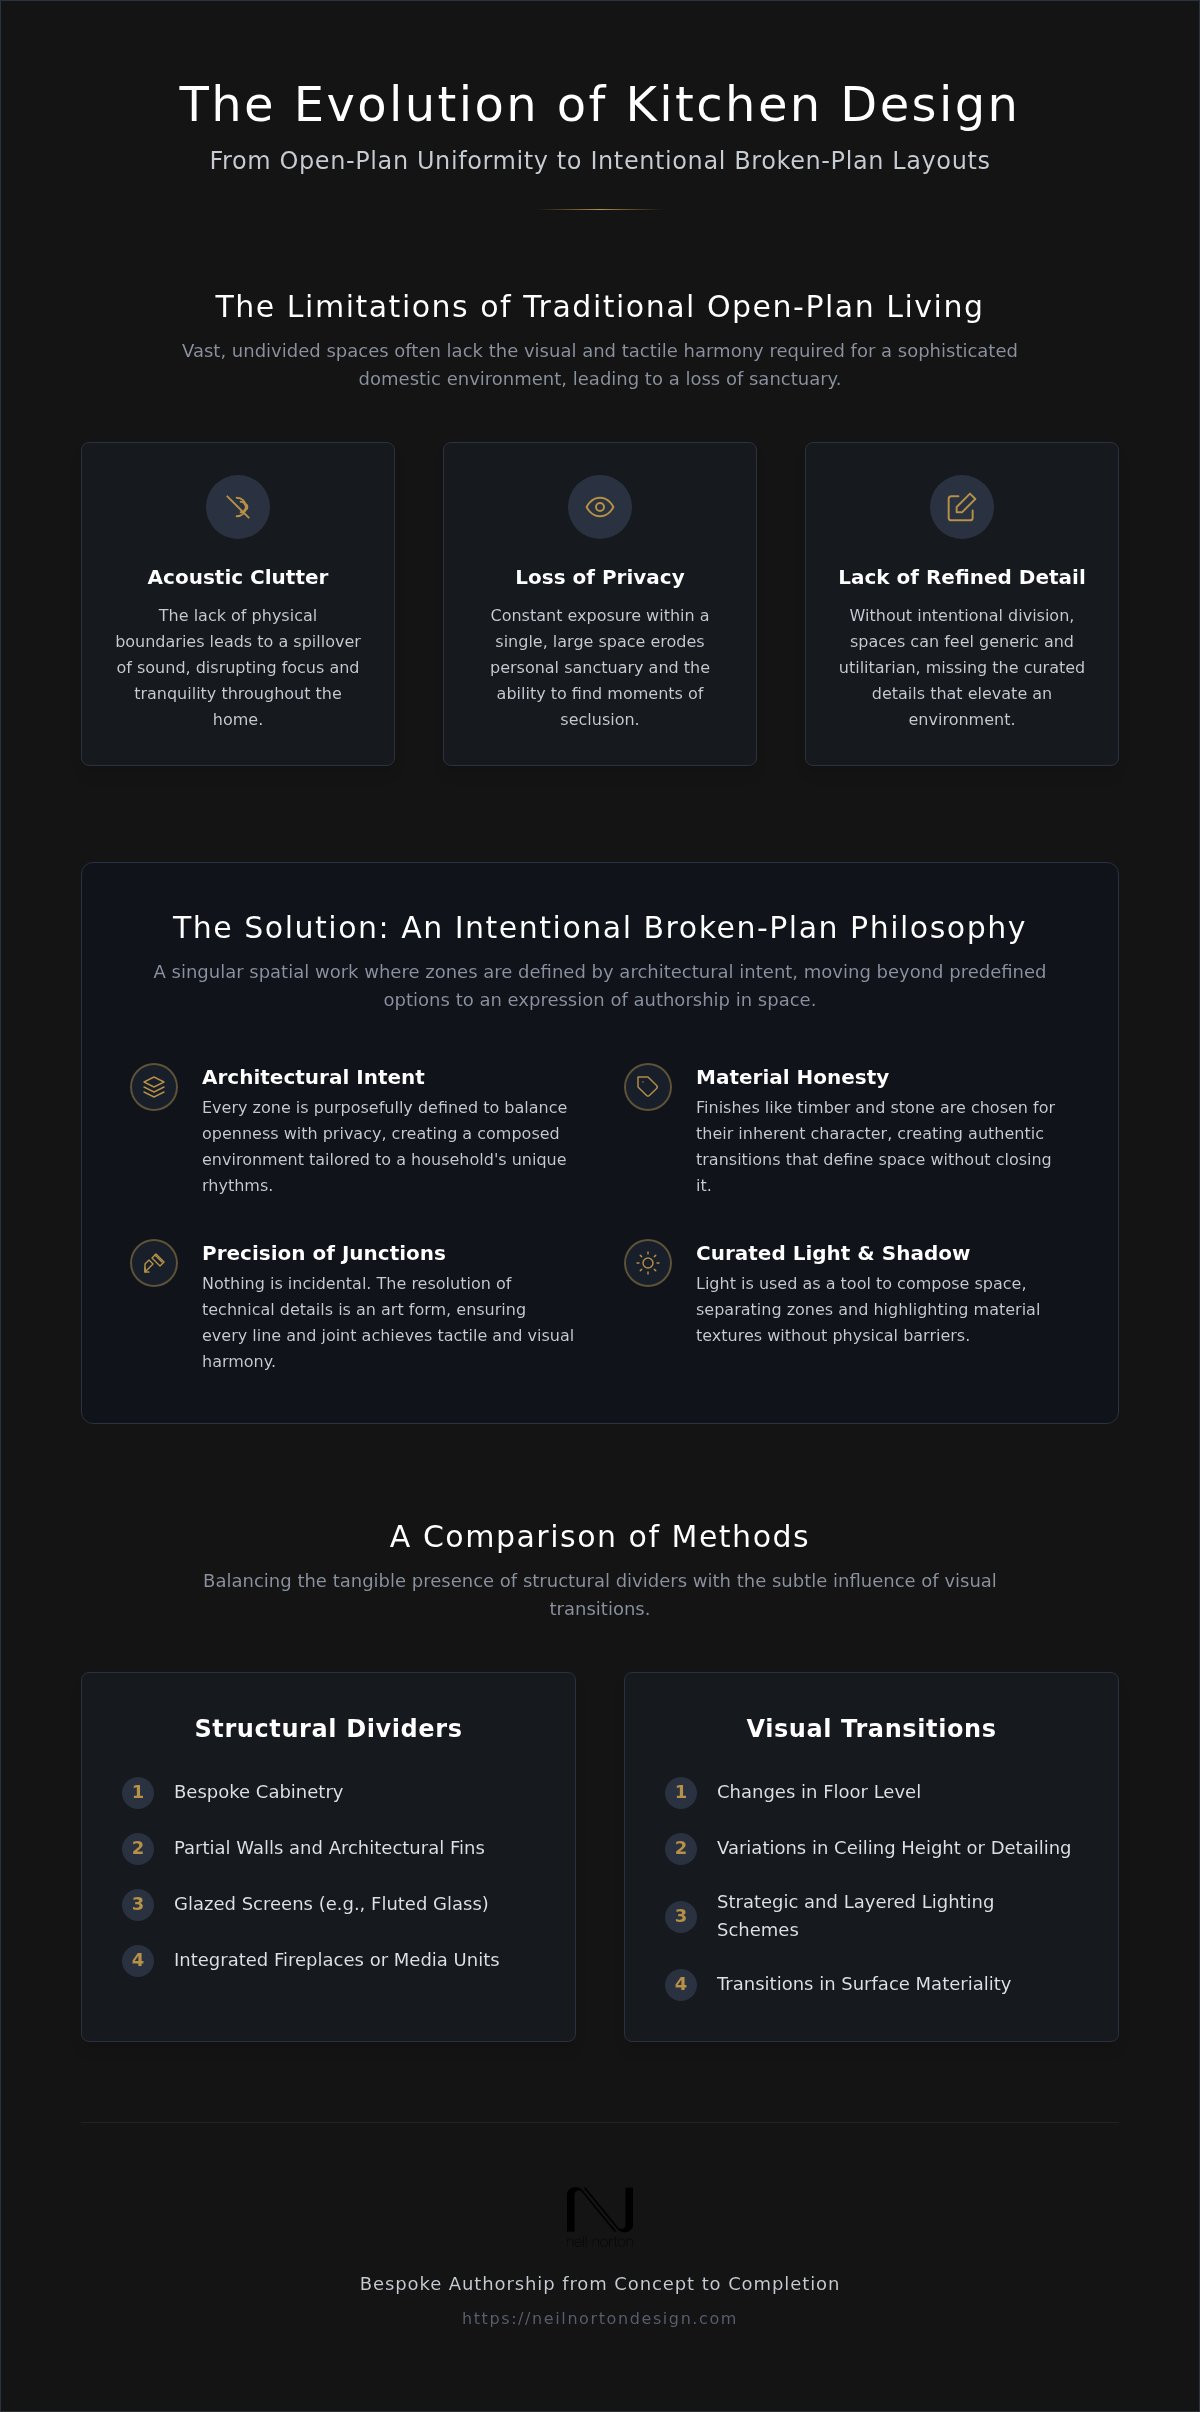
The kitchen has evolved beyond its utilitarian roots to become the architectural heart of the home. Whilst the previous decade championed the total removal of walls, we've now entered a more nuanced, interpretive process. Broken-plan design isn't a retreat into closed rooms; it's the creation of a singular spatial work where zones are defined by architectural intent rather than sheer necessity. Unlike mass-market layouts that rely on predefined options, this approach is an intentional creation. It demands a higher level of design sensitivity to ensure that every line, joint, and transition serves a specific purpose.
Exploring broken-plan kitchen design ideas allows homeowners to move away from generic solutions that often fail to account for the unique rhythms of a household. This is an expression of authorship in space, where the resolution of technical details becomes an art form in itself. It's about achieving a balance where openness remains, yet privacy is reclaimed through the pursuit of refined detail. When we move away from the "off-the-shelf" mentality, we begin to see the kitchen as a composed environment where proportion and light are as vital as the cabinetry itself.
The Limitations of Traditional Open-Plan Living
Vast, undivided spaces often present significant acoustic challenges. The lack of physical boundaries leads to a spillover of sound and a total loss of privacy, making it difficult to find sanctuary within the home. Open-plan living frequently lacks the visual and tactile harmony required for a sophisticated domestic environment. Without intentional division, the kitchen can feel exposed and utilitarian, lacking the refined detail that elevates a space from a mere room to a curated experience. Reclaiming domestic structure requires a design sensitivity that understands how proportion and materiality influence our behaviour within a room. It's about resolving the tension between connection and seclusion.
Why Broken-Plan is the Future of Bespoke Kitchen Design
This design philosophy allows for the delicate curation of light and shadow through intentional partitions and bespoke cabinetry. By introducing subtle dividers, we create a continuous architectural language that flows across the home. Nothing is incidental; every joint and surface is resolved with precision to achieve the quiet elevation of daily use. This approach transcends function, focusing on material honesty to build environments that last a lifetime. It's a method that respects the heritage of craftsmanship whilst embracing the needs of modern residences in areas like Wimbledon and Chelsea. By focusing on bespoke junctions, we ensure that the kitchen remains a place of both social connection and individual focus, perfectly tailored to the homeowner's lifestyle.
Defining the Architectural Language of Broken-Plan Design
Architecture is defined by what is absent as much as what is present. To achieve a successful broken-plan layout, one must move beyond the superficial application of trends. Effective broken-plan kitchen design ideas rely on a continuous architectural language where every component is resolved with intent. This isn't a collection of predefined options but a singular spatial work where proportion and materiality are composed to guide the eye and the body through the home. By treating the layout as a holistic composition, we ensure that the transition between zones feels inevitable rather than forced.
Materiality and Light in Spatial Composition
The selection of finishes is an interpretive process that goes beyond aesthetics. Rich timbers, cool stones, and fluted glass don't just decorate; they define boundaries without closing them. A transition from a tactile timber breakfast bar to a honed stone worktop signals a change in purpose whilst maintaining visual flow. Material honesty is the authentic expression of high-end craftsmanship, where each finish is selected for its inherent character rather than its ability to mimic another. Light serves as the bridge in this composition. By curating how natural and artificial light interacts with these surfaces, we can separate a culinary zone from a dining area without a single physical barrier.
The Precision of Junctions and Transitions
In a bespoke environment, nothing is incidental. The resolution of technical details is an art form that ensures tactile harmony across the room. Every line and joint must be deliberate, especially where kitchen cabinetry meets living area furniture. A shadow gap or a perfectly mitred corner isn't just a detail; it's a marker of authorship. This level of precision allows for a seamless transition between functional surfaces and social zones, creating a sense of permanence. For those seeking inspiration on how these details manifest in real-world settings, exploring contemporary bespoke kitchen design can reveal how these junctions define luxury.
Bespoke furniture acts as the architectural anchor within this landscape. A custom-made AV cabinet or an integrated bar area provides a point of focus that grounds the room's proportion. By treating these elements as integral parts of the structure, we achieve a balance that transcends function alone. If you're ready to begin your own interpretive design process, we invite you to discover how our bespoke approach can transform your home into a refined expression of authorship.
Structural Dividers vs. Visual Transitions: A Comparison of Methods
The distinction between a physical partition and a visual transition is the foundation of sophisticated broken-plan kitchen design ideas. Whilst a half-wall or a run of bespoke shelving offers a tangible boundary, visual dividers like staggered floor levels or carefully composed lighting schemes provide a more ethereal sense of zone definition. In an authored space, these methods aren't chosen from predefined options but are developed through an interpretive process that respects the home's existing proportions. Bespoke furniture acts as a functional and aesthetic anchor, allowing for the quiet elevation of daily use by providing structure without the permanence of a full structural wall. Every choice must contribute to a singular spatial work that feels cohesive and intentional.
Bespoke Cabinetry as a Spatial Divider
Double-sided cabinetry is a masterclass in visual and tactile harmony. It serves two distinct zones simultaneously, perhaps acting as a culinary prep area on one side and a refined bar or AV cabinet on the other. This dual-purpose approach ensures that every square inch of the home is utilised with precision. Open shelving is another powerful tool in this landscape. It maintains the flow of light whilst clearly defining boundaries between a dining area and a living space. The success of these elements depends on the resolution of junctions where cabinetry meets structural components. Every line must be deliberate to ensure a continuous architectural language that feels both permanent and precise. Nothing is incidental when the goal is a seamless transition between materials.
Glazed Partitions and Crittall-Style Solutions
Glazed room dividers offer a unique form of authorship in space. They resolve the separation anxiety often felt when moving away from open-plan layouts by providing acoustic isolation without sacrificing visual connection. This allows for a quiet home office or a peaceful dining room whilst keeping the culinary heart of the home in view. Selecting frames that echo the materiality of your bespoke furniture is essential. Whether using blackened steel or slim-profile timber, the frames should feel like a natural extension of the room's design sensitivity. This ensures that the glass remains an intentional architectural choice rather than a mere secondary addition. Using glass in this way bridges the gap between openness and intentional architectural division, creating a space that transcends function alone.
Zoning for the Modern London Residence: Proportion and Purpose
In the distinguished residences of Wimbledon, Fulham, and Chelsea, the architectural challenge often lies in balancing historical character with modern requirements. Exploring broken-plan kitchen design ideas in these contexts requires a deep understanding of proportion and purpose. Each zone must be defined by its specific utility whilst contributing to the home's continuous architectural language. We reject the application of predefined systems, choosing instead to compose spaces that reflect the unique authorship of the homeowner. This pursuit of refined detail ensures that even the most functional areas achieve a quiet elevation of daily use through precise, ergonomic zoning.
The transition between zones is never incidental. It's a deliberate act of design that maintains visual and tactile harmony across the entire floor plate. By using bespoke furniture as an architectural anchor, we can define the boundaries of a social space or a culinary zone without the need for traditional walls. This approach allows the home to breathe, ensuring that light and conversation flow freely whilst providing the necessary structure for a sophisticated lifestyle. Every joint and surface is resolved with the precision expected of high-end craftsmanship.
The Culinary Zone: Precision and Performance
The primary preparation area acts as the culinary anchor, the heart of the architectural composition around which all other zones revolve. It demands a high level of design sensitivity and material honesty. Whether it's the tactile warmth of a solid timber worktop or the cool, enduring precision of natural stone, the materiality must be authentic and enduring. For detailed layout advice that prioritises both performance and architectural aesthetics, you may find inspiration in our guide to luxury kitchen design. Every line and junction in this zone is resolved with the precision of an artisan, ensuring that the most used part of the home is also its most refined.
Social and Work Zones: Integrating Life into Design
Integrating life into design means acknowledging that the kitchen environment must now accommodate a wider range of activities. We design bespoke home office nooks that blend seamlessly into the surrounding cabinetry, providing a dedicated workspace that doesn't disrupt the room's visual harmony. Bespoke furniture allows for a fluid transition from culinary precision to social harmony. This often involves the integration of a bespoke bar for entertaining or AV cabinets that conceal technology with elegance when it's not in use. In larger broken-plan layouts, we extend this continuous architectural language into adjacent zones with bespoke wardrobes and storage. These elements ensure that the transition between work, rest, and preparation is effortless and aesthetically cohesive.
If you're ready to define the zones of your home with precision and intent, contact Neil Norton Design to begin your bespoke journey from our Wimbledon or Tralee showrooms.
The Neil Norton Design Process: Bespoke Authorship from Concept to Completion
Transforming a vision into a singular spatial work requires more than just technical skill; it demands an artistic design and planning approach that treats every project as a unique expression of authorship. When you explore broken-plan kitchen design ideas with us, you're engaging in an interpretive process where your lifestyle dictates the architectural response. We reject the idea of selecting from predefined options, focusing instead on how proportion, light, and materiality can be composed to elevate your daily environment. This journey from concept to completion is managed with absolute precision, ensuring that the final result is a cohesive environment where nothing is incidental.
Our commitment to design sensitivity means that the resolution of technical details is treated as an art form. We don't just manufacture furniture; we act as a catalyst for lifestyle improvement by creating environments that transcend function alone. By maintaining a continuous architectural language across every cabinet, surface, and junction, we achieve a level of visual and tactile harmony that is the hallmark of high-end craftsmanship. This methodical approach ensures that the transition from a visionary concept to a professional installation is seamless and reassuring.
Bespoke Consultation at our Wimbledon and Tralee Showrooms
The first design session is where the interpretive process begins. We invite you to our Wimbledon showroom (SW19 8AD) for a personal consultation to discuss your aspirations and explore the possibilities of bespoke design in person. For those in Ireland, our Tralee hub serves as a centre for regional excellence, providing the same level of innovative bespoke design-and-build service. During these sessions, we move beyond mere function to understand the emotional and practical rhythms of your home. This allows us to create a tailored response that reflects your personal taste whilst resolving the complexities of high-end domestic architecture.
From Artistic Vision to Professional Installation
Translating an artistic vision into a physical reality requires a seamless transition from digital precision to manual craftsmanship. Our team utilises Vectorworks to resolve every technical detail with the sensitivity of an artisan, ensuring that every joint and surface transition is planned before a single piece of timber is cut. This professional cadence is maintained through our commitment to full project management from initial contact through to completion. It's this dedication to the pursuit of refined detail that allows us to achieve true material honesty in every project we undertake.
Our multi-skilled team ensures that every bespoke kitchen, AV cabinet, or home office is installed with the same precision with which it was designed. For more insight into how we navigate the complexities of professional planning, you can explore our kitchen design guide. By maintaining control over the entire manufacturing and installation process, we guarantee a classic design that lasts a lifetime, providing you with the security and pride that comes from a truly authored home.
Transform Your Living Space Through Intentional Authorship
Embracing broken-plan kitchen design ideas is a commitment to reclaiming the architectural soul of your home. We've explored how moving beyond the noise of open-plan layouts requires a deep interpretive process, where every surface and junction is resolved with precision. By focusing on material honesty and the pursuit of refined detail, you can create a singular spatial work that perfectly balances social connection with the need for personal sanctuary. It's about ensuring that nothing is incidental, from the flow of light to the tactile harmony of bespoke cabinetry.
Our award-winning artistic design and planning approach ensures that your vision is translated into a reality that lasts a lifetime. We provide full project management from initial contact through to completion, delivering expertly crafted bespoke kitchens and furniture that reflect your unique lifestyle. Whether you're in London or Ireland, our team is dedicated to the quiet elevation of your daily use through intentional, artistic design. We invite you to book your bespoke design consultation at our Wimbledon showroom to begin your journey toward a truly authored home. Your space deserves the resolution of a master artisan.
Frequently Asked Questions
What is a broken-plan kitchen and how does it differ from open-plan?
A broken-plan kitchen is a layout that uses architectural elements like shelving, half-walls, or level changes to create distinct zones whilst keeping an overall sense of connection. Unlike open-plan, which often lacks privacy and acoustic control, broken-plan designs offer a singular spatial work where zones are defined by intent. This approach provides a balance between the social flow of a large room and the intimacy of a traditional, enclosed kitchen environment.
Will a broken-plan layout make my kitchen feel smaller?
No, a well-executed broken-plan layout often enhances the perception of space by adding depth and architectural interest. By using transparent or low-level dividers, you maintain sightlines whilst providing the structural anchors that ground a room's proportion. This interpretive process ensures that the space feels intentional and composed rather than cluttered. It's about using design sensitivity to define purpose without sacrificing the expansive feeling of a modern, high-end home.
How can I maintain natural light in a broken-plan kitchen design?
Maintaining light flow is achieved through the use of glazed partitions, open bespoke cabinetry, or strategically placed internal windows. These broken-plan kitchen design ideas allow sunlight to permeate deeper into the floor plan whilst still providing a clear physical boundary between the culinary and social zones. By curating the placement of these dividers, we ensure that the architectural composition remains bright and airy whilst achieving the necessary spatial division for modern living.
What are the best materials for bespoke room dividers?
Material honesty dictates that we use authentic, high-end finishes like solid timber, natural stone, or fluted glass for room dividers. These materials don't just act as barriers; they serve as tactile anchors that contribute to the room's visual harmony. Whether you choose a run of bespoke shelving in rich walnut or a slender steel-framed glass partition, the material must reflect the continuous architectural language of the entire space. Every choice is a deliberate act of spatial authorship.
Can I incorporate a home office into my broken-plan kitchen?
Yes, a bespoke home office nook can be seamlessly integrated into a kitchen environment using custom-made furniture that matches the primary cabinetry. This creates a dedicated work zone that shares the room's aesthetic but remains architecturally distinct. By using a structural divider or a change in surface material, we can resolve the transition from a culinary prep area to a professional workspace with absolute precision. This ensures your home office feels like an intentional part of the design.
How do bespoke junctions contribute to the success of a broken-plan layout?
Bespoke junctions are the technical details where different materials or structural elements meet, and their resolution is vital for tactile harmony. When a kitchen island transitions into a dining surface or a cabinet meets a glazed partition, every joint must be deliberate. In broken-plan kitchen design ideas, these points of contact ensure that the layout feels like a singular spatial work where nothing is incidental and every line is resolved with precision.
What role does project management play in a bespoke kitchen renovation?
Full project management ensures that the artistic vision is maintained from initial contact through to the final professional installation. It involves coordinating multi-skilled artisans and managing technical details in Vectorworks to ensure a continuous architectural language. This comprehensive approach provides the homeowner with security and pride, knowing that every transition and material choice is being overseen by experts committed to achieving the highest level of craftsmanship and enduring quality.
Where can I see examples of broken-plan kitchens in London?
You can visit our Wimbledon showroom at SW19 8AD to explore physical examples of our bespoke kitchens and furniture in person. This space serves as a hub for our London design consultations, where you can experience the material honesty and precision of our work first-hand. It's an opportunity to begin the interpretive process with our designers and see how we resolve technical details to create singular spatial works that reflect your lifestyle.


Comments