Cabinet and Kitchen Design: An Architectural Approach to Bespoke Consultation
- Neil Norton Design

- Aug 18
- 12 min read
A kitchen should never be a mere assembly of prefabricated boxes; it is a singular spatial work that must breathe in unison with the architecture of your home. Many homeowners find themselves frustrated by the rigid limitations of modular systems that fail to bridge the gap between the culinary zone and the wider living area, often resulting in a fragmented aesthetic. Achieving a truly bespoke cabinet and kitchen requires more than just selecting finishes. It demands an interpretive design process where every line, joint, and transition is composed with deliberate intent to create a sense of permanence.
You likely seek an environment that transcends simple function to become a genuine expression of authorship in space. This article explores how professional consultation focuses on design sensitivity and material honesty to resolve complex junctions with precision. By moving away from predefined options and embracing a continuous architectural language, you can transform your home into a space defined by visual and tactile harmony. We will examine how the pursuit of refined detail ensures your kitchen becomes a classic design that lasts a lifetime, acting as a quiet elevation of your daily life through intentional, artistic composition.
Table of Contents
Beyond Function: The Architectural Language of Cabinet and Kitchen Design
A kitchen is far more than a functional requirement; it's a profound expression of domestic architecture. When we approach the design of a cabinet and kitchen, we aren't simply arranging storage units. We're composing a singular spatial work where every line and junction serves a specific purpose. This architectural mindset moves beyond the utilitarian roots found in the history of kitchen cabinetry, evolving the space into a sophisticated environment that reflects the authorship of the homeowner. By treating the kitchen as a structural element rather than a collection of appliances, we create a continuous architectural language that flows naturally into the rest of the residence.
The term bespoke is often misused as a synonym for customised, but in a truly architectural context, it signifies an interpretive process. It's about understanding how light hits a surface at midday and how the tactile quality of a timber grain responds to a hand's touch. This sensitivity ensures the kitchen transcends mere utility to become a work of art that elevates daily life. It's a rejection of the ordinary in favour of an environment that feels deeply personal and permanent.
To better understand this concept, watch this helpful video:
Composed with Intent: The Designer’s Role
Creating a bespoke interior requires a departure from the convenience of predefined options. In our consultation process, we don't ask you to pick from a catalogue. Instead, we engage in a dialogue between your daily habits and the architectural vision of your home. We believe that nothing is incidental. Every shadow gap, handle placement, and material transition is resolved with precision during the conceptualisation phase. This rigorous attention to detail ensures that the final composition feels inevitable, as if it were always meant to occupy that specific volume of space.
The Kitchen as a Singular Spatial Work
Spatial harmony is achieved when cabinetry, surfaces, and junctions are treated as a unified whole. We focus on the relationship between proportion and materiality to create a sense of quiet confidence. By moving away from a commercial product mindset, we allow the cabinet and kitchen to act as a catalyst for lifestyle improvement. Whether you're in a period property in London or a contemporary home in Ireland, the goal remains the same: to create a classic design that lasts a lifetime. This artistic vision ensures that your living space is not just a place for food preparation, but a sanctuary of visual and tactile harmony.
Materiality and Proportion: The Foundations of Bespoke Cabinetry
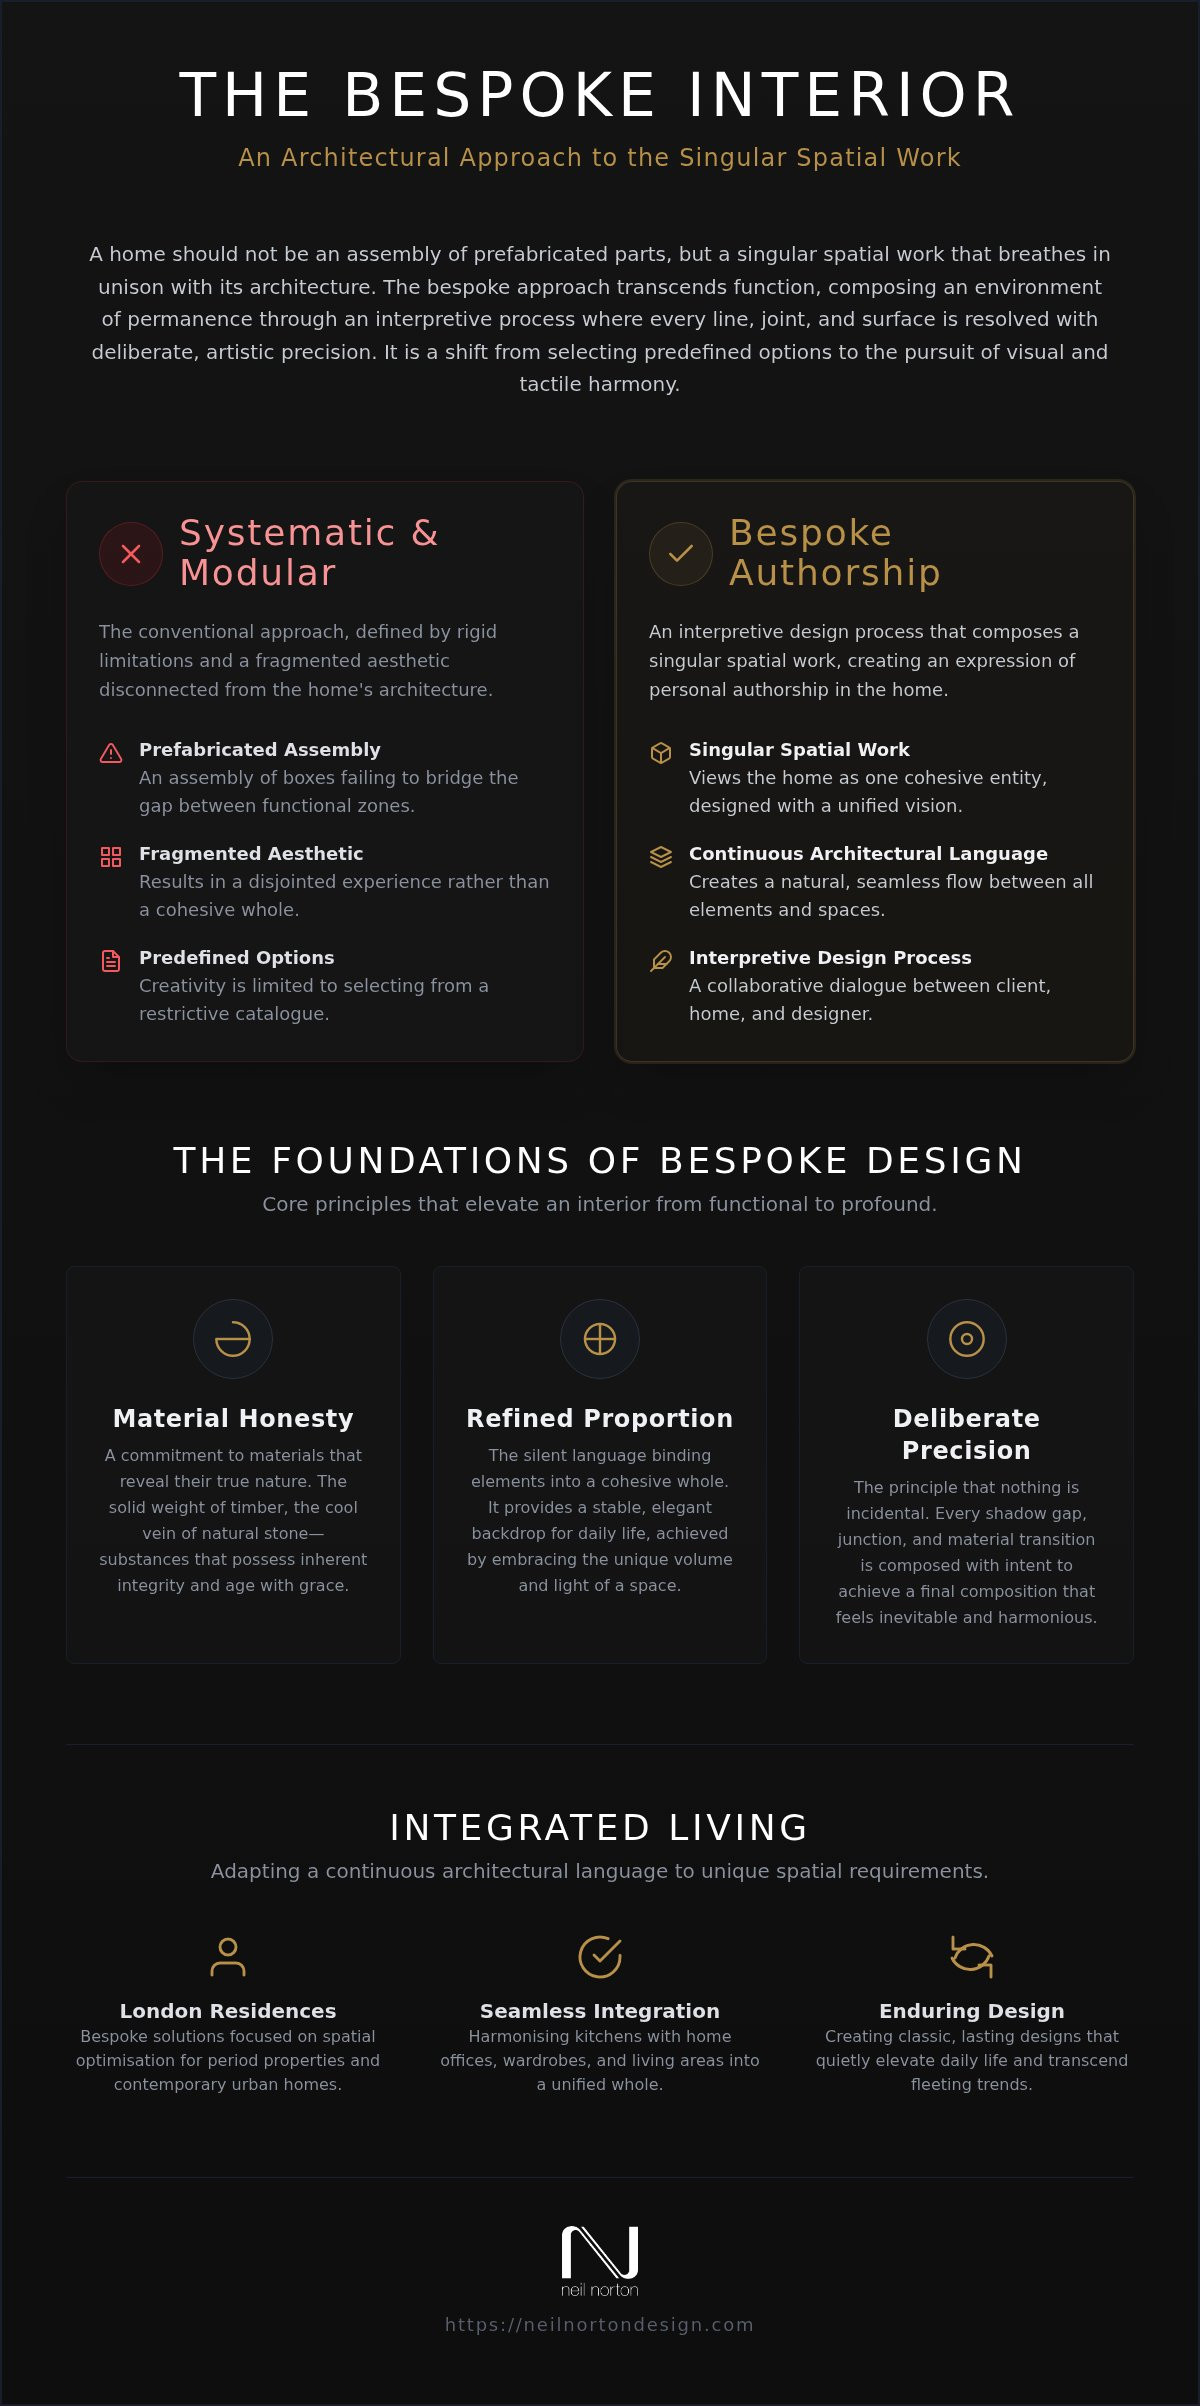
Proportion is the silent language of a well-designed home. Within a cabinet and kitchen project, it acts as the invisible thread binding disparate elements into a cohesive whole. When proportions are handled with design sensitivity, the space achieves a sense of quiet confidence and permanence. It doesn't shout for attention; rather, it provides a stable, elegant backdrop for daily life. This architectural stability is only possible when we look past the limitations of standard sizing to embrace the specific volumes and light of your unique room.
Material honesty is equally vital to this foundation. It is the commitment to using substances that reveal their true nature rather than mimicking something else. Whether it's the solid weight of a timber door or the cool, veined surface of natural stone, these materials possess an inherent integrity. They age with grace, developing a patina that tells the story of the home whilst maintaining the promise of enduring quality. This approach ensures the environment remains a classic that transcends fleeting trends.
Tactile Harmony and Material Honesty
A bespoke interior is as much about the sense of touch as it is about visual appeal. Every interaction, from opening a drawer to resting a hand on a worktop, should be a sensory experience reinforcing the quality of the craftsmanship. By choosing materials for their tactile harmony, we create environments that transcend function alone. We prioritise finishes that offer a sensory connection to the space, ensuring it feels deeply personal. If you are beginning to envision your own transformation, exploring our bespoke kitchen consultations can help translate these abstract principles into a tangible architectural plan.
Junctions and Transitions: The Poetry of Precision
The true hallmark of an award-winning design is found in the resolution of details. In a continuous architectural language, nothing is incidental. We focus on the poetry of precision, where the junction between a cabinet and a wall, or the transition between wood and stone, is treated with meticulous care. These lines and joints are not merely technical necessities; they are deliberate compositions intended to achieve visual and tactile harmony.
When every component is resolved with this level of precision, the cabinetry doesn't just sit in the room; it belongs to it. This pursuit of refined detail is what distinguishes a truly bespoke approach from the application of a generic system. It represents an expression of authorship in space, where the technical resolution of a joint is celebrated as an art form.
Bespoke Authorship vs. Systematic Modular Solutions
The choice between a modular system and a bespoke commission is a choice between accepting a predefined product or authoring a unique spatial work. Modular systems operate on a rigid grid of fixed dimensions, often forcing the architecture of a home to compromise for the sake of the furniture. In contrast, a bespoke cabinet and kitchen is composed with specific intent, where the cabinetry adapts to the room's unique volumes. This distinction is particularly vital in the context of period properties in London or Ireland, where uneven walls and non-standard ceiling heights expose the inherent limitations of mass-market planning.
When a kitchen is treated as a collection of off-the-shelf units, the result is often a series of incidental flaws. Gaps are filled with awkward fillets; transitions between materials feel abrupt; and the relationship between the kitchen and living area remains fragmented. A bespoke approach eliminates these compromises. It ensures that every component is resolved with precision, allowing the cabinetry to feel like a permanent, structural part of the residence rather than a temporary fitting.
The Constraints of Modular Systems
Modular systems are designed for the average space, but few homes are truly average. Fixed cabinet sizes often lead to wasted volume or cluttered layouts that disrupt the continuous architectural language of a room. Selecting from a list of predefined options might seem convenient, but it restricts the ability to achieve true visual and tactile harmony. Whilst a modular grid might "fit" a space, it rarely "composes" an environment. This lack of design sensitivity often results in a kitchen that satisfies basic function but lacks the enduring quality of a singular work of art.
The Value of Professional Design Authorship
Professional authorship is the catalyst for a home transformation that transcends fleeting trends. By engaging in an interpretive process, you ensure that your living environment is a direct reflection of your personal style and daily habits. This level of intentional creation is what we define as Bespoke Kitchen Design; an approach that values material honesty and refined proportion over mass-produced convenience.
Investing in a bespoke cabinet and kitchen provides long-term value that far outweighs the initial ease of a modular system. It is a commitment to craftsmanship that lasts a lifetime. By resolving technical details as an art form, we create spaces that offer a quiet elevation of daily use. Every line and joint is deliberate, ensuring that your kitchen remains a classic piece of domestic architecture for decades to come.
Designing for the London Residence: Spatial Optimisation
London and Dublin residences present a unique set of architectural challenges. The narrow footprints of Victorian terraces and the grand proportions of Edwardian villas require a sophisticated response that mass-market solutions simply cannot provide. When we approach a cabinet and kitchen project in these environments, we look at the home as a singular spatial work. It's about resolving the tension between historic character and modern living requirements. Spatial optimisation isn't merely about adding more cupboards; it's about the precise arrangement of volumes to ensure the architectural language remains uninterrupted.
In open-plan living, the transition between the culinary zone and the lounge must be seamless. This requires a design sensitivity that treats every surface as part of a larger composition. By extending the same materiality from the kitchen into other areas, we create a sense of visual and tactile harmony that makes the entire floor feel intentional. Nothing is incidental; every line is composed to guide the eye and facilitate a natural flow through the home.
Bespoke Storage Beyond the Kitchen
A truly bespoke home maintains a continuous architectural language across all rooms. This means the design intent behind your kitchen should naturally inform your wardrobes, home office, and AV cabinets. When these elements share the same refined detail and material honesty, they cease to be separate pieces of furniture and become an expression of authorship in space. For those seeking to unify their living environment, our advice on Fitted Furniture offers a deeper look at this holistic spatial design philosophy. This approach ensures that every junction is resolved with the same precision found in our award-winning kitchens.
Period Features and Modern Intent
Respecting heritage whilst introducing contemporary functionality is an interpretive process. In many London renovations, we work with original features like ornate cornicing or unique alcoves. Rather than obscuring these details, bespoke cabinetry can be designed to highlight them. Precision junctions allow modern lines to sit alongside historic mouldings with quiet confidence. This dialogue between old and new ensures that the renovation feels like a natural evolution of the property rather than a jarring addition.
If you're planning a renovation for a period home, our bespoke kitchen consultation provides the expert guidance needed to resolve these complex architectural junctions. We focus on the conceptualisation phase to ensure that your cabinet and kitchen design reflects both your personal style and the building's unique heritage.
The Neil Norton Consultation: Composing Your Living Space
The transformation of a residence from a functional dwelling into a singular spatial work begins long before a single material is cut. It starts with an interpretive dialogue. Our consultation process is designed to be the catalyst for home transformation, moving away from the transactional nature of showroom planning. Instead, we offer a professional advisory session that treats the cabinet and kitchen as a composed environment. With over 200+ happy clients, we've refined an approach that prioritises architectural intent over the mere selection of products.
During this phase, we explore the nuances of your daily habits and the specific light and proportions of your home. We don't ask you to choose from predefined options; we invite you to co-author a space that reflects your personal style. This journey from initial conceptualisation to a refined spatial plan ensures that every line and junction is resolved with the precision our award-winning status demands. It's a methodical and careful process that mirrors the high-end architectural standards our clients expect.
A Personal and Artistic Approach
We specialise in the planning of home renovations through dedicated sessions that value design sensitivity. Neil Norton acts as a trusted advisor, bridging the gap between your vision and the technical resolution of high-end domestic architecture. Our focus remains steadfast on creating a continuous architectural language throughout the home. This isn't a sales pitch; it's a rigorous artistic process where materiality and proportion are balanced to achieve tactile harmony. By treating the project as a work of art, we ensure the final result transcends function to become a classic that lasts a lifetime.
Next Steps for Your Residential Project
Preparing for a consultation involves more than measuring a room. We encourage you to think deeply about material honesty and how you intend to interact with your surfaces daily. Consider the quiet elevation of daily use through intentional design. Whether you're visiting our studio in Wimbledon or engaging with our expert consultants in Ireland, the goal is to establish a clear architectural intent. Our consultants are ready to guide you through the complexities of spatial optimisation and technical junctions.
This is your opportunity to move beyond the limitations of modular systems and embrace a bespoke reality. We invite you to transform your home through a professional design process that values authorship, precision, and enduring quality. Every project we undertake is a unique expression of the homeowner, resolved with the seasoned expertise of an established artisan who understands that in a truly bespoke home, nothing is incidental.
Author Your Spatial Transformation
A home is a direct reflection of those who inhabit it, and the kitchen serves as its architectural heart. We've explored how moving beyond modular systems allows for a singular spatial work where every junction and surface is resolved with intent. By prioritising material honesty and refined proportion, you ensure your living environment transcends fleeting trends to become a classic that lasts a lifetime. This interpretive process is what distinguishes an award-winning interior from a merely functional space.
With a portfolio of over 200 happy clients across London and Ireland, Neil Norton Design brings a seasoned, architecture-led approach to every residential project. We specialise in the quiet elevation of daily life through the pursuit of refined detail and tactile harmony. Every line in your bespoke cabinet and kitchen is an opportunity for artistic expression and technical precision. It's time to reject the limitations of predefined options and embrace a narrative of intentional creation. We invite you to begin your home transformation with a Neil Norton Design consultation and discover the impact of professional design sensitivity. Your journey toward a composed, harmonious living space starts with a single, deliberate step.
Frequently Asked Questions
What is the difference between a bespoke kitchen and a fitted kitchen?
A bespoke kitchen is a singular spatial work created through an interpretive process, whilst a fitted kitchen typically relies on modular systems and predefined dimensions. In a bespoke cabinet and kitchen project, every line and junction is resolved with precision to suit your specific architectural context. This approach rejects the limitations of off-the-shelf units, ensuring that your living environment becomes a genuine expression of authorship in space rather than a collection of products.
How does professional design consultation differ from showroom planning?
Professional design consultation is an architecture-led advisory session, whereas showroom planning is primarily a sales tool for modular furniture. Our consultants act as trusted advisors, focusing on the conceptualisation phase of your residential interior. We examine proportion, light, and materiality to compose an environment with specific intent. This process ensures that your project avoids the incidental flaws of mass-market planning, resulting in a cohesive living space that reflects your personal style.
Why is materiality so important in cabinet and kitchen design?
Materiality is the foundation of tactile harmony and material honesty in high-end design. It's about choosing substances that reflect their true nature, such as solid timber or natural stone, which age with grace and provide enduring quality. In a bespoke cabinet and kitchen, the sensory experience of interacting with surfaces is as vital as the visual appeal. Selecting materials with design sensitivity ensures your space transcends function to become a lasting work of art.
Can bespoke cabinetry be integrated into period London properties?
Bespoke cabinetry is the ideal solution for period London and Irish properties because it adapts to unique volumes and non-standard ceiling heights. We resolve the tension between historic heritage and modern intent by creating a continuous architectural language. Whether you're in a Victorian terrace or an Edwardian villa, precision junctions allow contemporary lines to highlight original features. This ensures your renovation feels like a natural evolution of the property's character.
What should I consider when planning a kitchen renovation in 2026?
You should prioritise a "buy once, buy well" philosophy that values sustainability and energy efficiency. Current trends favour architectural minimalism with matt lacquered finishes and warm, earthy neutrals. Research indicates that 82% of homeowners are adding specialty built-in features, such as pantry cabinets. Focus on material honesty by incorporating textured finishes like veined quartz or porcelain to create a space that offers visual and tactile harmony whilst remaining timeless.
Do you provide design guidance for rooms other than the kitchen?
We provide professional guidance for every area of the home, including home offices, wardrobes, bars, and AV cabinets. Our goal is to maintain a continuous architectural language throughout the entire residence. By extending the same materiality and refined detail from the kitchen into other living zones, we create a sense of visual harmony. This holistic approach ensures that every component of your interior is resolved with the same precision and design authorship.
What is meant by "architectural language" in interior design?
Architectural language refers to the cohesive use of proportion, materiality, and light to compose a singular spatial work. It means that every line, joint, and transition is deliberate; nothing is incidental. This concept ensures that cabinetry, surfaces, and junctions are resolved with precision to achieve visual harmony. By following a continuous language, your interior becomes more than just a room. It becomes an expression of authorship that elevates daily use through intentional design.
How long does a typical design consultation session last?
Each design consultation is a dedicated interpretive session tailored to the specific requirements of your residential project. Whilst the duration varies depending on the complexity of the space, the focus is always on translating your vision into a refined spatial plan. These sessions act as a catalyst for home transformation, allowing us to examine technical details as an art form. Our consultants in Wimbledon and Ireland ensure that every project begins with a rigorous conceptualisation phase.


Comments