The Best Kitchen Designers: An Architectural Pursuit of Bespoke Excellence
- Neil Norton Design

- Aug 20
- 12 min read
A truly bespoke kitchen isn't a collection of chosen modules; it's a singular spatial work that exists nowhere else. You've likely felt the frustration of 'bespoke' promises that turn out to be nothing more than limited customisation from a predefined catalogue. It's unsettling to invest in a vision only to find your home's unique architectural language ignored by rigid systems. The best kitchen designers don't just fill a room; they compose it through an interpretive process where light, proportion, and materiality are resolved with absolute intent.
In this pursuit of excellence, nothing is incidental. Every joint and transition becomes part of a continuous architectural language that ensures visual and tactile harmony. You'll discover how the most accomplished designers transcend standard systems to create environments that feel like a genuine expression of authorship. We'll examine the importance of material honesty and the seamless transition from initial concept to final installation. By the end, you'll understand how a dedicated design-and-build approach provides the security of full project management whilst elevating the daily rituals of home life through refined, artistic detail.
Table of Contents
The Evolution of Culinary Spaces: What Defines the Best Kitchen Designers in 2026?
The Continuous Architectural Language: Precision in Cabinetry and Junctions
Bespoke Authorship vs. High-End Customisation: Identifying True Distinction
Selecting Your Designer: Criteria for Refined Residential Projects
Neil Norton Design: Orchestrating Bespoke Luxury in London and Ireland
The Evolution of Culinary Spaces: What Defines the Best Kitchen Designers in 2026?
The landscape of high-end residential interiors has shifted. In 2026, the best kitchen designers are no longer defined by the brands they carry, but by their ability to treat a room as a singular spatial work. It's a move away from the transactional nature of home improvement toward a deep architectural pursuit. This approach views the kitchen as an extension of the home's skeleton; a place where cabinetry, surfaces, and junctions exist in a continuous architectural language. When a space is composed with this level of intentionality, it ceases to be a mere collection of furniture and becomes a fundamental part of the building's identity.
From Function to Authorship in Space
The evolution of kitchen design has moved beyond the purely utilitarian zones of the past. Whilst function remains the foundation, elite designers now seek to create an environment that acts as an expression of authorship in space. A standard fitted kitchen relies on the arrangement of boxes. In contrast, a singular spatial work involves the intentional composition of elements to elevate daily use. The designer acts as a catalyst for lifestyle improvement, ensuring that the final result isn't just a room you use, but a space that reflects your specific way of living. This sense of authorship ensures that every line and transition is deliberate, creating a feeling of permanence and pride for the homeowner.
The Interpretive Process vs. Predefined Systems
True excellence requires a total rejection of the catalogue. Many high-end firms claim to be bespoke, yet they still operate within the constraints of predefined options. The best kitchen designers engage in an interpretive process instead. This means starting with the raw variables of the site: the play of natural light, the proportions of the ceiling, and the tactile nature of the materials. By using an artistic design and planning approach, every joint is resolved with precision. Nothing is incidental. When you move away from systems, you gain the freedom to compose a space where every transition is deliberate. This achieves a level of visual harmony that mass-produced alternatives simply cannot replicate.
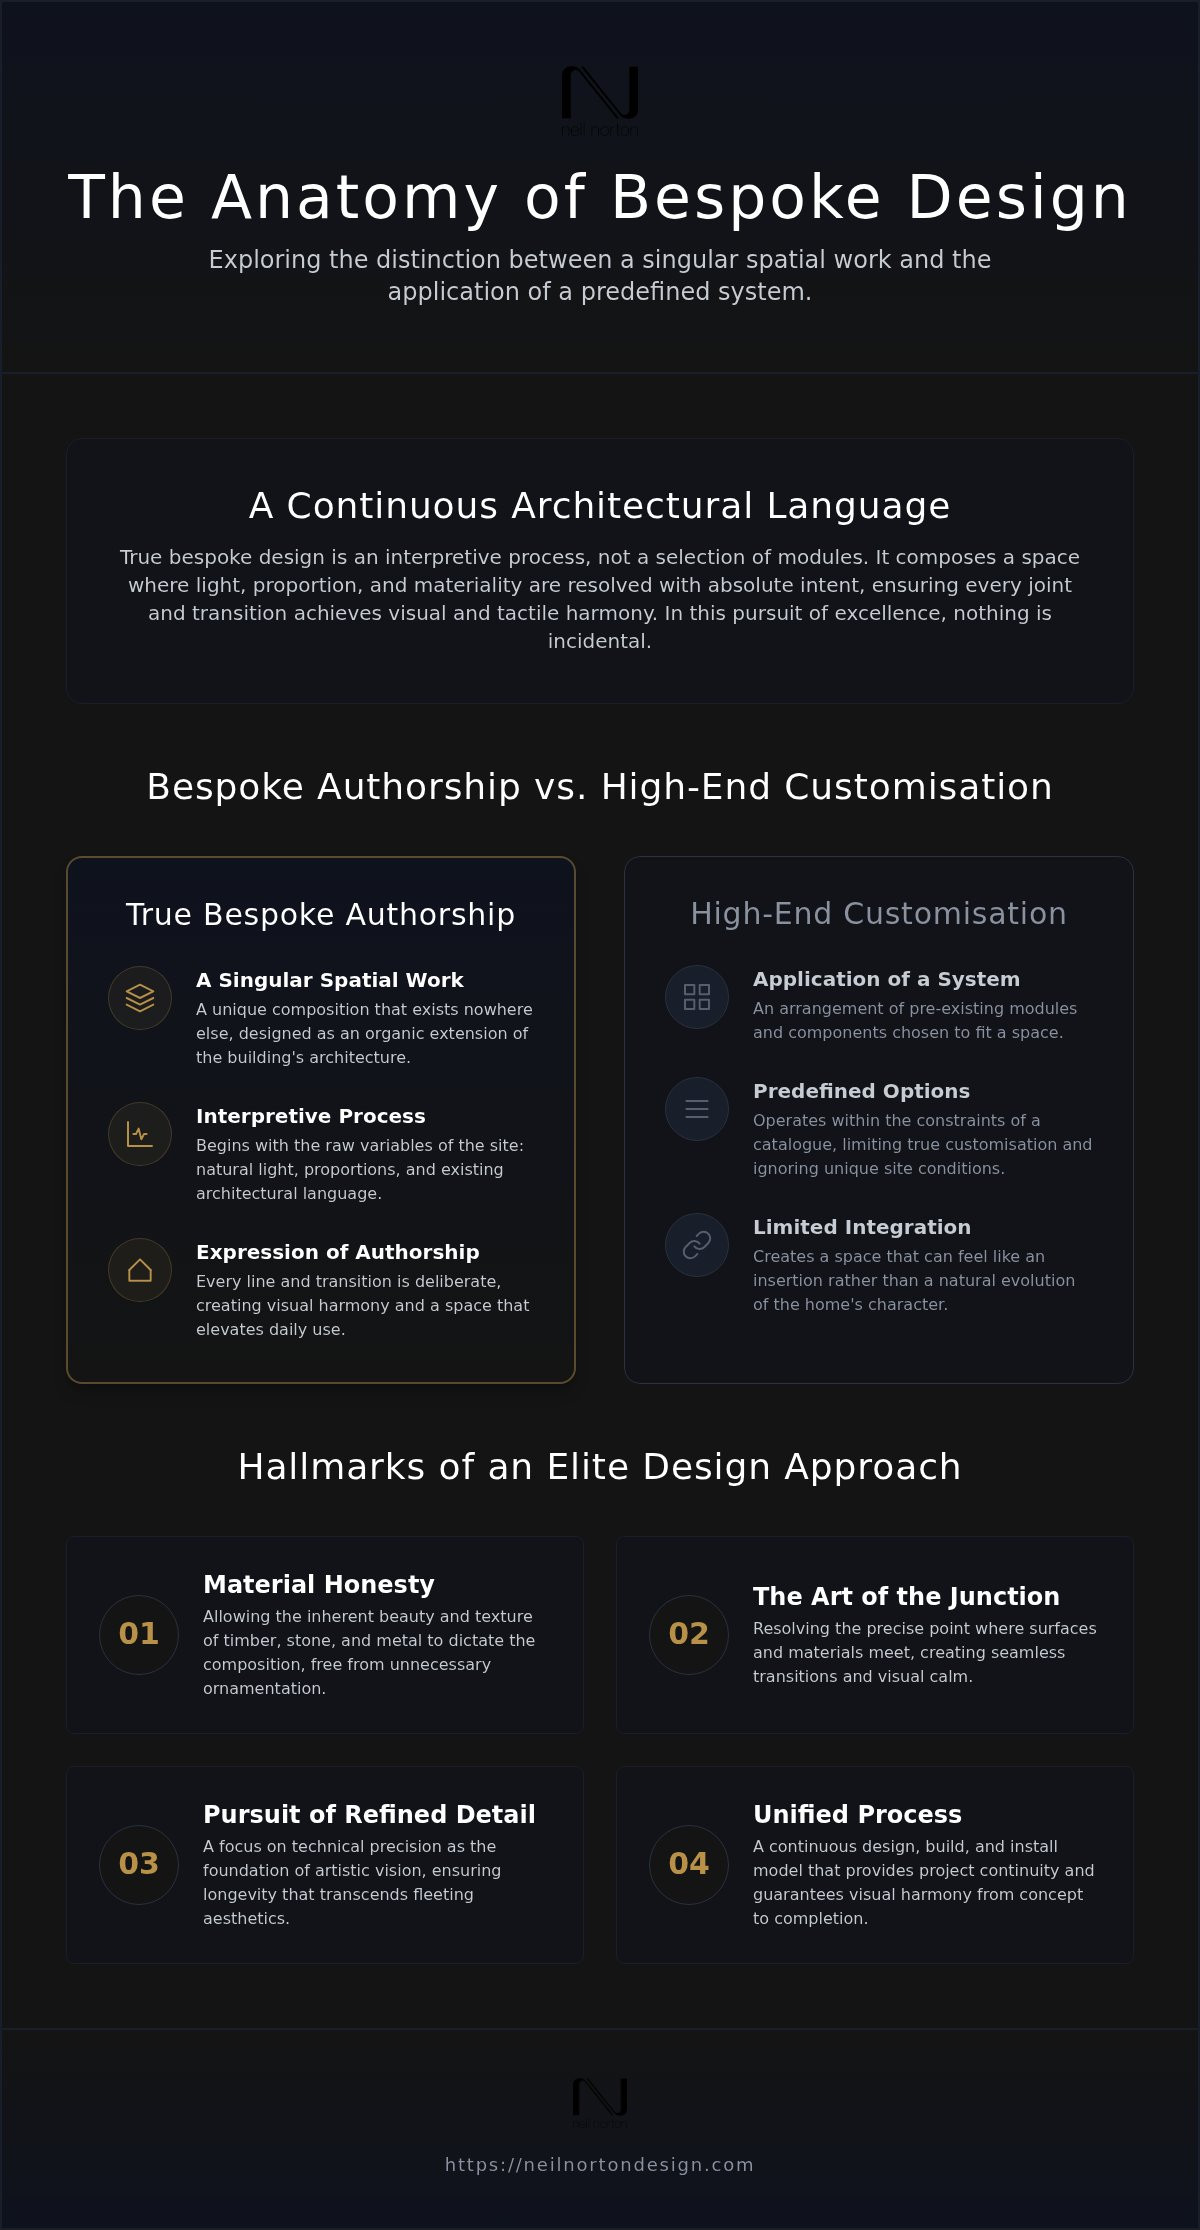
In 2026, the hallmark of elite design is the pursuit of refined detail that transcends fleeting aesthetics. It's about material honesty, where the inherent beauty of timber or stone is allowed to speak without the distraction of unnecessary ornamentation. This sensitivity to the environment ensures that the kitchen doesn't feel like an insertion into a home, but a natural evolution of its architecture. It's a quiet elevation of the everyday, achieved through technical precision and artistic vision.
The Continuous Architectural Language: Precision in Cabinetry and Junctions
In high-end design, the kitchen isn't an isolated installation. It's a fundamental part of the home's structure. The best kitchen designers achieve this through a continuous architectural language where every component is resolved with absolute precision. Nothing is incidental. Every line, joint, and transition is a deliberate choice made to achieve visual and tactile harmony. This level of resolution ensures the space feels like a singular spatial work; an organic extension of the building rather than a standard fitting.
Material Honesty and the Art of the Junction
True bespoke design prioritises material honesty. This means allowing the natural texture of timber or the cool weight of stone to dictate the flow of the room. The art of the junction is where this philosophy becomes visible. It's the point where a hand-crafted surface meets a structural wall or where two distinct materials intersect. Whilst many focus on kitchen planning basics like the work triangle, elite designers focus on the pursuit of refined detail. They resolve the complex transition between cabinetry and the surrounding architectural structure, creating a sense of visual calm that elevates the entire home.
Resolving Technical Details as a Design Philosophy
Technical precision isn't a constraint; it's the foundation of artistic vision. To achieve this, the best kitchen designers utilise professional tools like Vectorworks and Excel. This allows for the meticulous planning of every millimetre, ensuring that cabinetry and architectural junctions align perfectly with the building's existing geometry. It's a level of detail that requires deep design sensitivity. When a designer manages the entire project from initial contact to completion, they protect this architectural language. They ensure that the precision planned on screen is exactly what's delivered in the home.
This commitment to technical resolution is what distinguishes a singular spatial work from a standard installation. It's about creating a space that feels resolved and intentional. If you're ready to move beyond predefined systems, you might consider how an innovative bespoke design and build service can transform your home into an expression of authorship. By resolving every technical detail as an art form, designers create environments that transcend function alone to become timeless architectural statements.
Bespoke Authorship vs. High-End Customisation: Identifying True Distinction
There is a significant misconception in the luxury market that 'custom-made' and 'bespoke' are interchangeable terms. In reality, they represent two entirely different philosophies of creation. High-end customisation often involves selecting from a retailer's existing catalogue and adjusting colours or widths to fit a space. Whilst this offers more flexibility than mass-market options, it remains a selection process rather than a creative one. The best kitchen designers reject this modular thinking. They understand that true bespoke design is an interpretive architectural process where the furniture is conceived as a singular spatial work, specifically born from the unique constraints and opportunities of your home.
The Fallacy of Predefined Options
Luxury is often presented as a choice between predefined styles, such as Shaker or minimalist modern. However, forcing an architectural space to adhere to a rigid 'style' often limits its potential. When you're asked to choose from a set of options, you're fitting a kitchen rather than designing a culinary environment. This distinction is explored further in our guide on Bespoke Kitchen Design: An Interpretive Approach to Architectural Luxury, which details how design sensitivity dictates the final form. By moving away from catalogues, you allow for a continuous architectural language where the cabinetry respects the building's original proportions and light. When seeking expert kitchen design advice, professionals frequently note that the most common mistakes arise from trying to make standard systems work in non-standard spaces.
Singular Spatial Works: Why Proportions Matter
True bespoke design allows for unconventional proportions that predefined units simply cannot match. In a residential interior, the flow of the room depends on the resolution of every cabinetry junction and surface transition. The best kitchen designers compose these elements with specific intent. They don't just fill gaps; they create an expression of authorship in space. This might mean extending cabinetry to unusual heights to mirror a ceiling line or creating oversized islands that anchor a room's geometry.
Every line and joint is deliberate. This pursuit of refined detail ensures that the kitchen doesn't feel like a temporary addition but an investment in permanent value. By prioritising material honesty and technical precision, the result is a space that transcends fleeting trends. It becomes a classic design that lasts a lifetime, providing both visual and tactile harmony. This level of authorship ensures that nothing is incidental, and every element contributes to a cohesive, artistic vision that elevates the daily experience of the home.
Selecting Your Designer: Criteria for Refined Residential Projects
Selecting a partner for a high-end residential interior is a decision that shapes the future of your home. The best kitchen designers are distinguished by a rare combination of design sensitivity and technical resolution. You aren't merely looking for a supplier; you're seeking a seasoned expert who understands the nuances of domestic architecture. This requires an artisan who can translate a philosophical vision into a tangible, singular spatial work that respects the existing geometry of your building.
Assessing Design Sensitivity and Technical Resolution
When reviewing a designer's portfolio, look for a consistency of architectural language across diverse projects. Every component, from cabinetry to surfaces, should feel resolved with precision. Ask about their manufacturing process and the provenance of their materials. Do they use professional CAD software like Vectorworks to ensure every millimetre is accounted for? For a deeper understanding of this methodology, explore our guide on Luxury Kitchen Design: An Architectural Approach to Bespoke Culinary Spaces. True excellence is found in the pursuit of refined detail where nothing is incidental.
The Importance of Full Project Management
A 'design, build, and install' model is the gold standard for project continuity. Without end-to-end management, the original design intent often becomes diluted amongst multiple suppliers and installers. The best kitchen designers remain accountable from the initial contact through to the final junction. This level of oversight ensures:
Visual and tactile harmony across all cabinetry and surfaces.
Seamless liaison with other trades to maintain the architectural language.
Resolution of technical details as an art form during the final installation.
This methodical approach mirrors the careful nature of high-end manufacturing. It provides the security and pride that homeowners deserve when transforming their living spaces. It's about more than just aesthetics; it's about the promise of enduring quality.
Local expertise adds a layer of accessibility and prestige. Whether you are visiting our hub in Wimbledon (SW19 8AD) for a London-based consultation or our showroom in Tralee, Ireland, the experience should feel deeply personal. Since 2006, our team has navigated hundreds of projects, blending technical precision with artistic vision. If you're ready to move away from predefined options and begin an interpretive architectural process, you can book a bespoke design consultation at our Wimbledon showroom to discuss your vision with an award-winning team.
Neil Norton Design: Orchestrating Bespoke Luxury in London and Ireland
Since 2006, Neil Norton Design has operated as a multi-skilled firm dedicated to the creation of singular spatial works. We don't believe in the application of rigid systems. Instead, our team functions as a catalyst for home transformation, using an interpretive architectural process to compose environments that reflect our clients' unique lifestyles. Amongst the best kitchen designers, our reputation is built upon the promise of classic design that lasts a lifetime, achieved through a seamless blend of creative vision and technical precision.
An Artistic Approach to Wimbledon and Tralee Residences
Our dual presence in Wimbledon, London (SW19 8AD) and Tralee, Ireland, provides us with a distinct regional identity. This geographic pairing allows us to understand the nuances of diverse architectural styles, from the historic prestige of London townhouses to the rugged beauty of Irish coastal homes. Visiting our showrooms is an essential step in the journey. It allows homeowners to experience the visual and tactile harmony of our cabinetry firsthand. You can observe the resolution of junctions and the honesty of our materials in a setting designed to inspire. For those beginning this journey, our Kitchen Design: The Definitive Guide to Professional Consultation & Planning offers deeper insights into how we organise these initial stages to ensure project success.
The Neil Norton Signature: Design, Build, and Install
The hallmark of our professional authority is the 'design, build, and install' model. We manage every project end-to-end, maintaining total accountability from the first sketch to the final joint. This ensures that the original architectural language is never diluted by third-party installers. Our designers utilise Vectorworks and Excel to resolve every technical detail with millimetre precision, ensuring that nothing is incidental. This methodical approach has resulted in over 200 happy clients who value the security and pride that comes with a truly bespoke interior.
We view the resolution of technical details as an art form. Whether we are crafting bespoke kitchens, home offices, or AV cabinets, our pursuit of refined detail remains constant. By controlling the entire manufacturing and installation process, we guarantee that every line and transition is deliberate. This commitment to craftsmanship ensures that your home becomes a genuine expression of authorship in space, transcending mere function to become a timeless sanctuary.
Ready to move beyond predefined options? Transform your home with an architectural design consultation at our Wimbledon showroom and discover how our award-winning team can elevate your daily living through intentional, artistic design.
Transform Your Home Through Intentional Architectural Creation
Achieving a kitchen that feels like a singular spatial work requires moving beyond the selection of predefined modules. The best kitchen designers act as catalysts for lifestyle improvement by resolving every cabinetry junction and material transition with technical precision. By embracing an interpretive process, you ensure your home's unique architectural language is respected and enhanced through material honesty. This level of authorship transforms a functional room into a timeless sanctuary that reflects your personal vision and provides enduring pride.
Since 2006, Neil Norton Design has specialised in an innovative bespoke design, build, and installation service that ensures project continuity from initial contact to completion. We don't just supply furniture; we manage the entire architectural journey to protect the visual and tactile harmony of your space. It's about creating a classic environment that lasts a lifetime through refined, artistic detail. If you're ready to transcend function and invest in permanent value, we invite you to book an architectural design consultation at our Wimbledon showroom. We look forward to composing a space that is as deliberate as the life you lead within it.
Frequently Asked Questions
What is the difference between a bespoke kitchen and a custom kitchen?
A bespoke kitchen is a singular spatial work created through an interpretive architectural process, whereas a custom kitchen typically involves selecting from predefined options and adjusting them to fit. True bespoke design rejects modular systems entirely. It focuses on intentional creation where every component, from cabinetry to junctions, is resolved with precision. This ensures the final environment is a unique expression of authorship in space, tailored specifically to the building's geometry rather than a retailer's catalogue.
Why is full project management important for a bespoke kitchen design?
Full project management is essential to protect the original design intent from initial contact through to completion. Without end-to-end oversight, the architectural language of a project can become diluted amongst multiple suppliers and installers. The best kitchen designers remain accountable for every detail, ensuring that technical resolutions and material transitions are executed with the same precision planned during the design phase. This unified approach provides homeowners with security and a sense of enduring quality.
How do the best kitchen designers approach material selection?
The best kitchen designers prioritise material honesty and design sensitivity when selecting finishes. They look for materials that speak to the home's heritage whilst offering longevity, such as natural timber or solid stone. The goal is to achieve visual and tactile harmony across all surfaces. Designers compose these elements with specific intent, ensuring that nothing is incidental and that every texture contributes to the continuous architectural language of the culinary space.
Can bespoke kitchen designers work with period properties in London?
Bespoke designers are uniquely equipped to work with period properties in London, as they don't rely on rigid, predefined systems. These historic homes often feature unconventional proportions and original features that standard units cannot accommodate. An interpretive process allows the designer to resolve cabinetry around existing structural junctions and light sources. This ensures the new installation feels like a natural evolution of the building's architecture rather than a temporary insertion.
What software do professional kitchen designers use for architectural planning?
Professional designers utilise high-level CAD software such as Vectorworks for precise architectural planning. This tool allows for the meticulous resolution of technical details, ensuring that every millimetre of cabinetry and every transition between surfaces is accounted for before manufacturing begins. Alongside Vectorworks, Excel is frequently used to manage the complex data and logistics of a project. This technical precision is fundamental to achieving the visual calm and refined detail found in singular spatial works.
Where are Neil Norton Design showrooms located?
Neil Norton Design operates two key showrooms that serve as hubs for luxury consultation. Our London showroom is located in Wimbledon (SW19 8AD), providing a localised prestige for clients in the capital. We also maintain a presence in Tralee, Ireland. Visiting these locations allows you to experience the tactile harmony of our bespoke cabinetry and furniture firsthand, whilst discussing your vision with an award-winning team of seasoned artisans and designers who have successfully navigated hundreds of projects.
What should I expect during a bespoke kitchen design consultation?
During a bespoke consultation, you should expect an interpretive dialogue focused on your lifestyle and the home's architecture. Rather than browsing a catalogue of predefined options, you will engage in artistic design and planning. The designer will assess light, proportion, and materiality to begin composing a singular spatial work. It is an opportunity to discuss how bespoke cabinetry can transcend function to become a personal expression of authorship in your home, ensuring that every joint is resolved with precision.
How does the 'design, build, and install' model benefit the homeowner?
The 'design, build, and install' model offers the homeowner total project continuity and a single point of accountability. By managing the manufacturing and installation in-house, the designer ensures that every joint and transition is resolved as an art form. This end-to-end service prevents the friction often caused by coordinating multiple contractors. It guarantees that the pursuit of refined detail remains intact, resulting in a classic design that lasts a lifetime and provides a seamless transition from initial contact to completion.


Comments